


Save
Ask
Tour
Hide
$69,900
6 Days On Site
832 Drake AvenueCenterville, IA 52544
For Sale|Single Family Residence|Active
4
Beds
2
Total Baths
1
Full Bath
1
Partial Bath
2,100
SqFt
$33
/SqFt
1914
Built
County:
Appanoose
Call Now: 641-437-2383
Is this the listing for you? We can help make it yours.
641-437-2383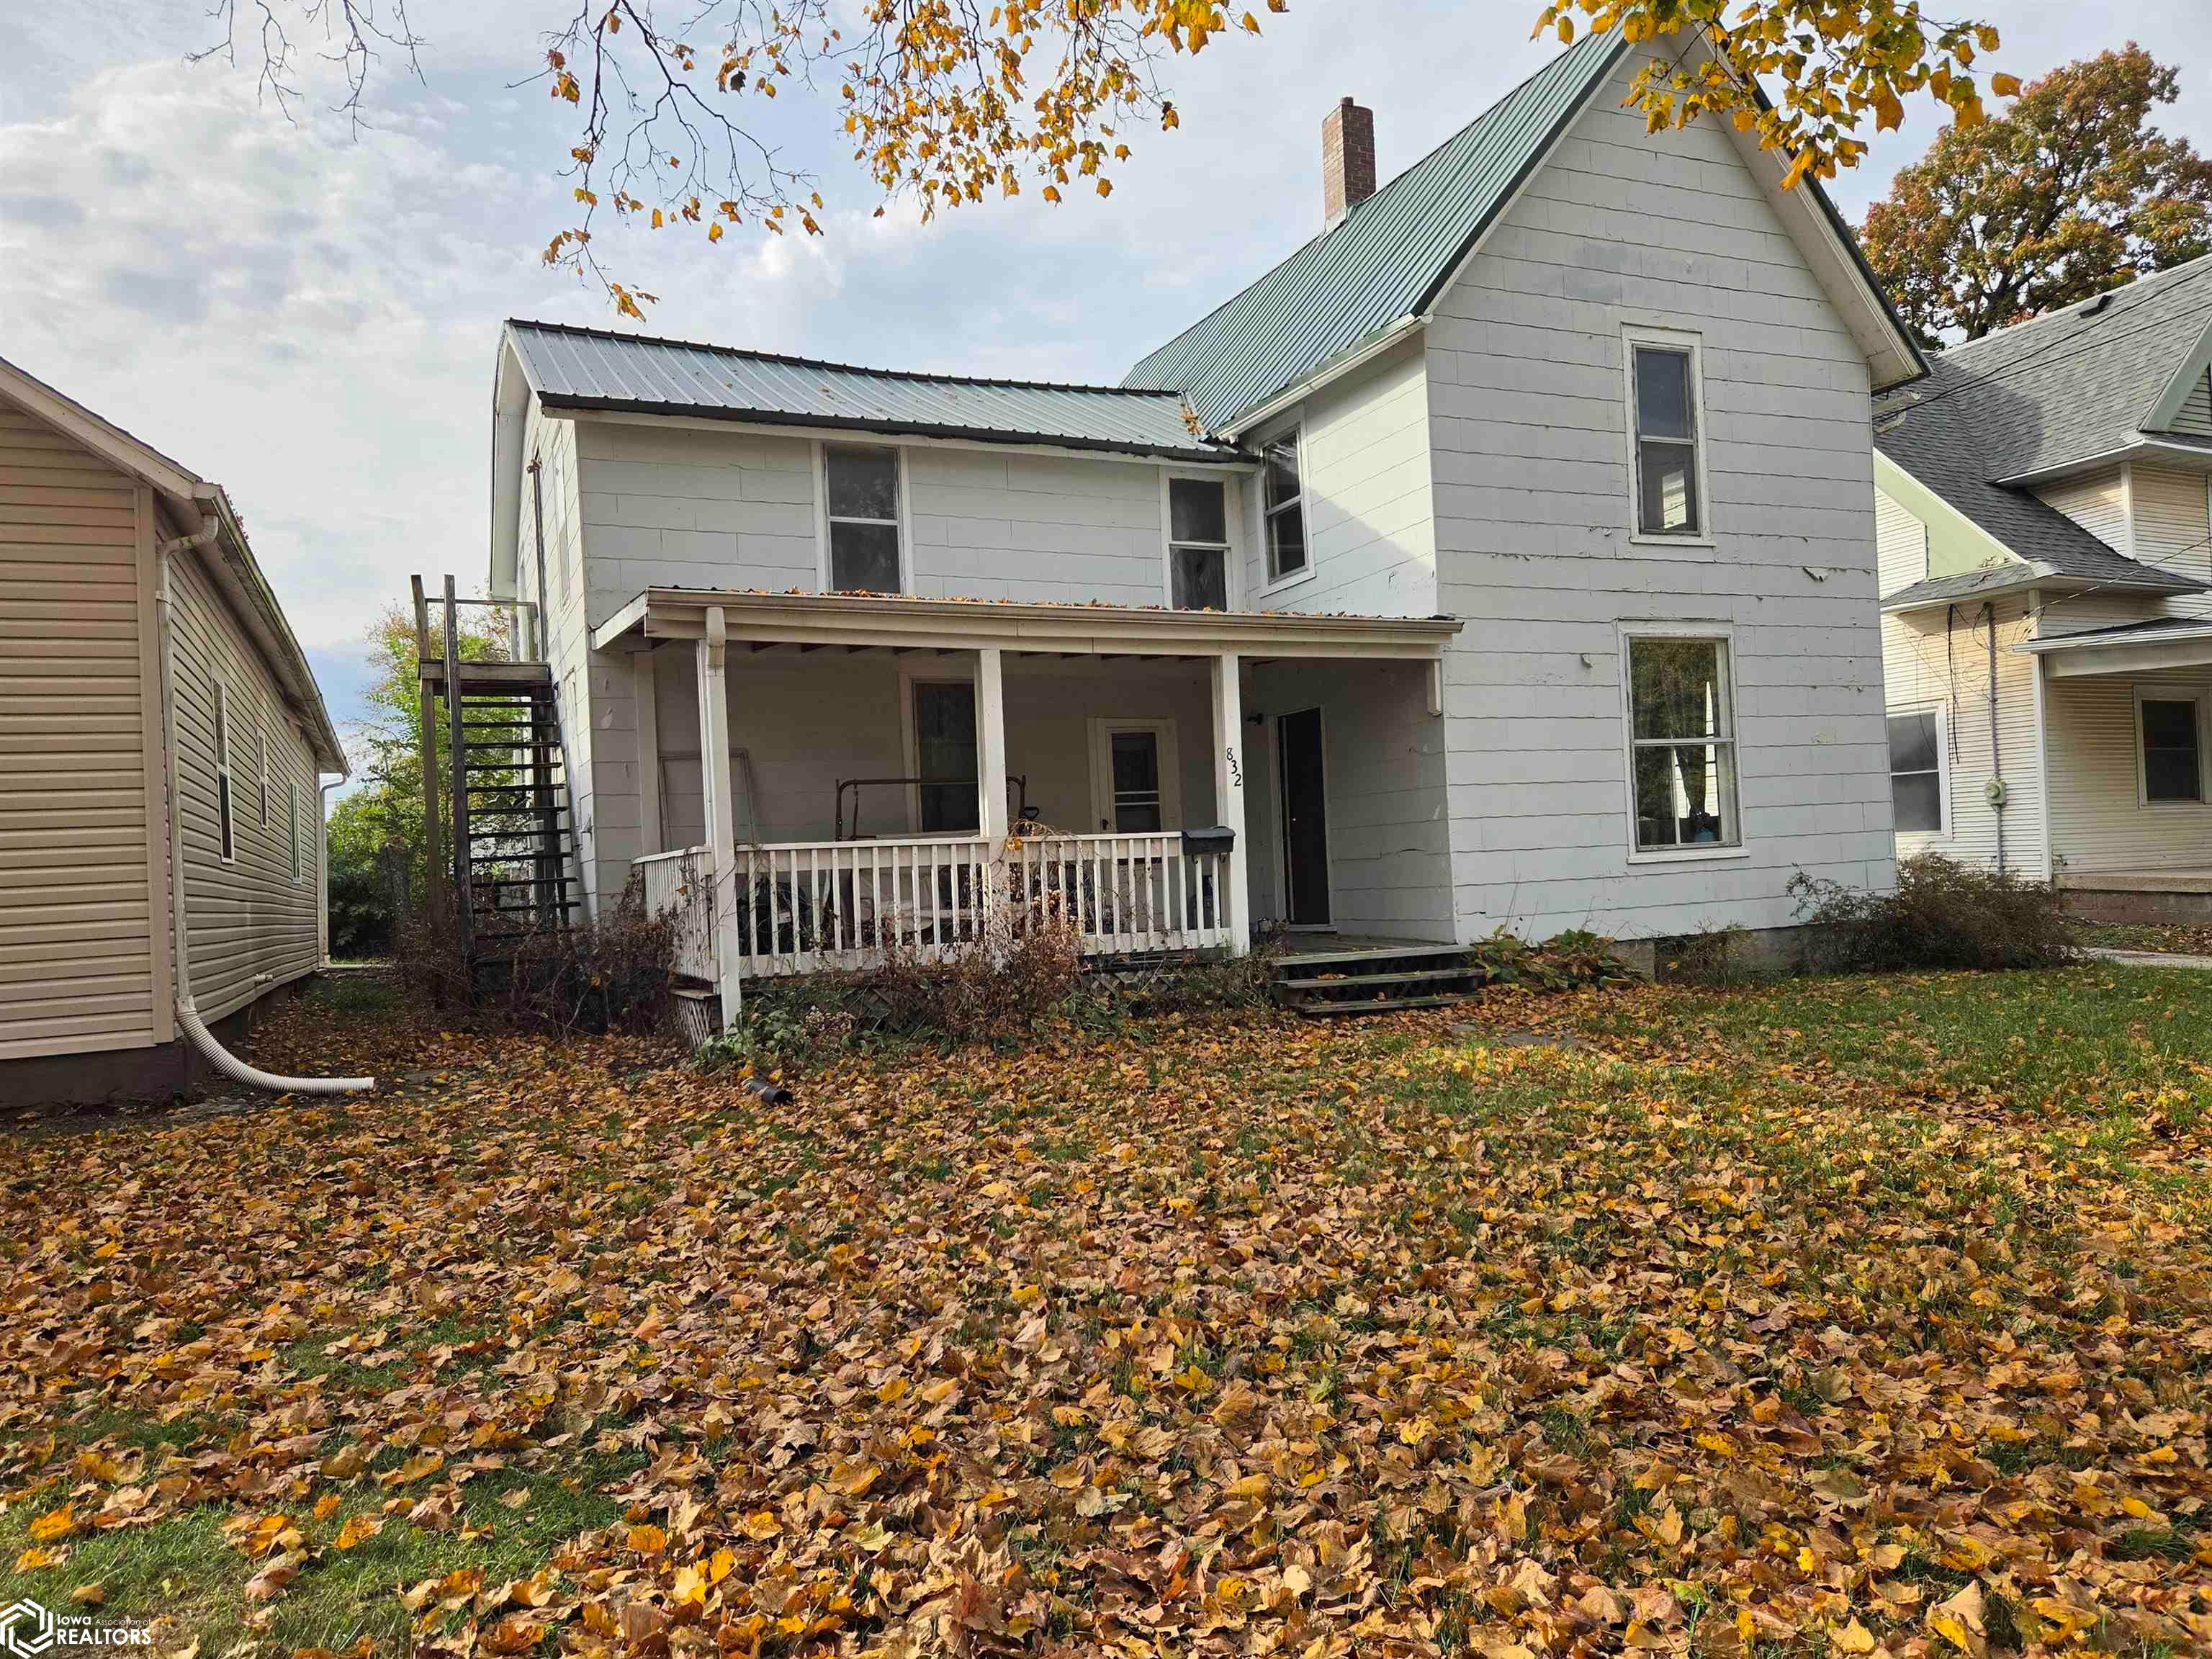
Save
Ask
Tour
Hide
Mortgage Calculator
Monthly Payment (Est.)
Enter an interest rate to see your estimated monthly payment.Calculator powered by Showcase IDX, a Constellation1 Company. Copyright ©2026 Information is deemed reliable but not guaranteed.
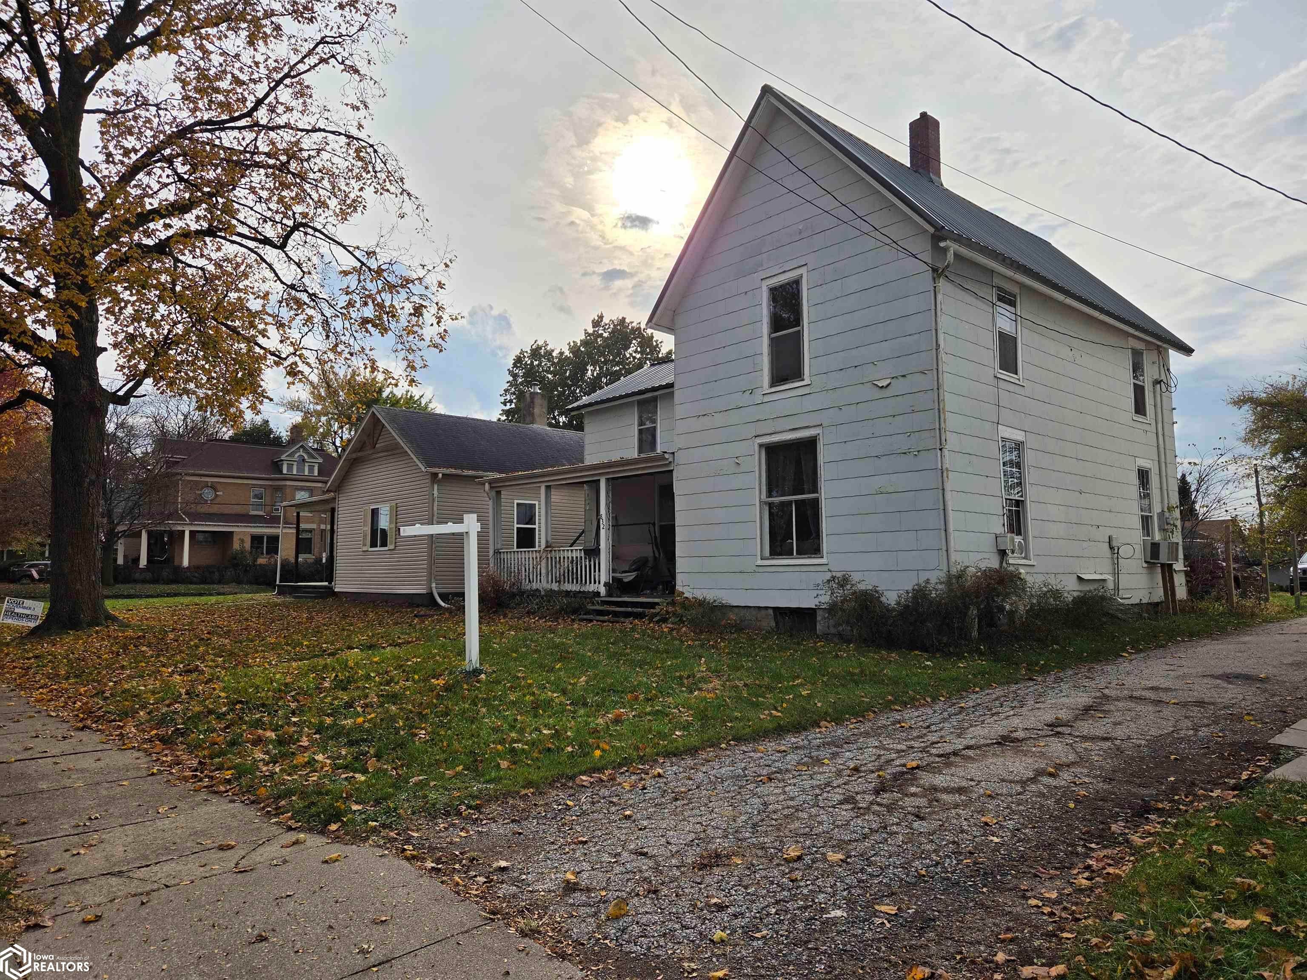
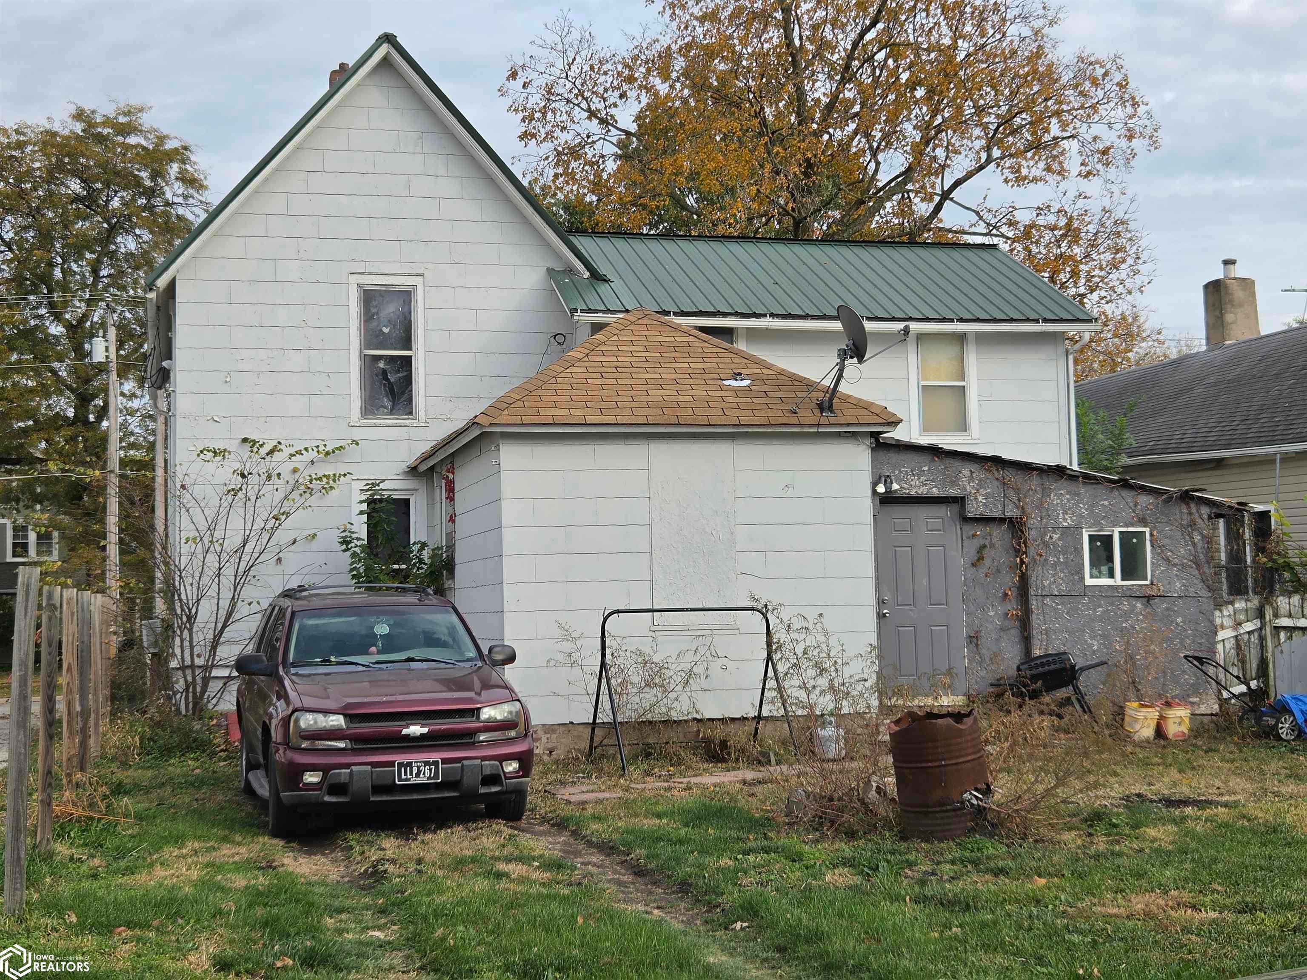
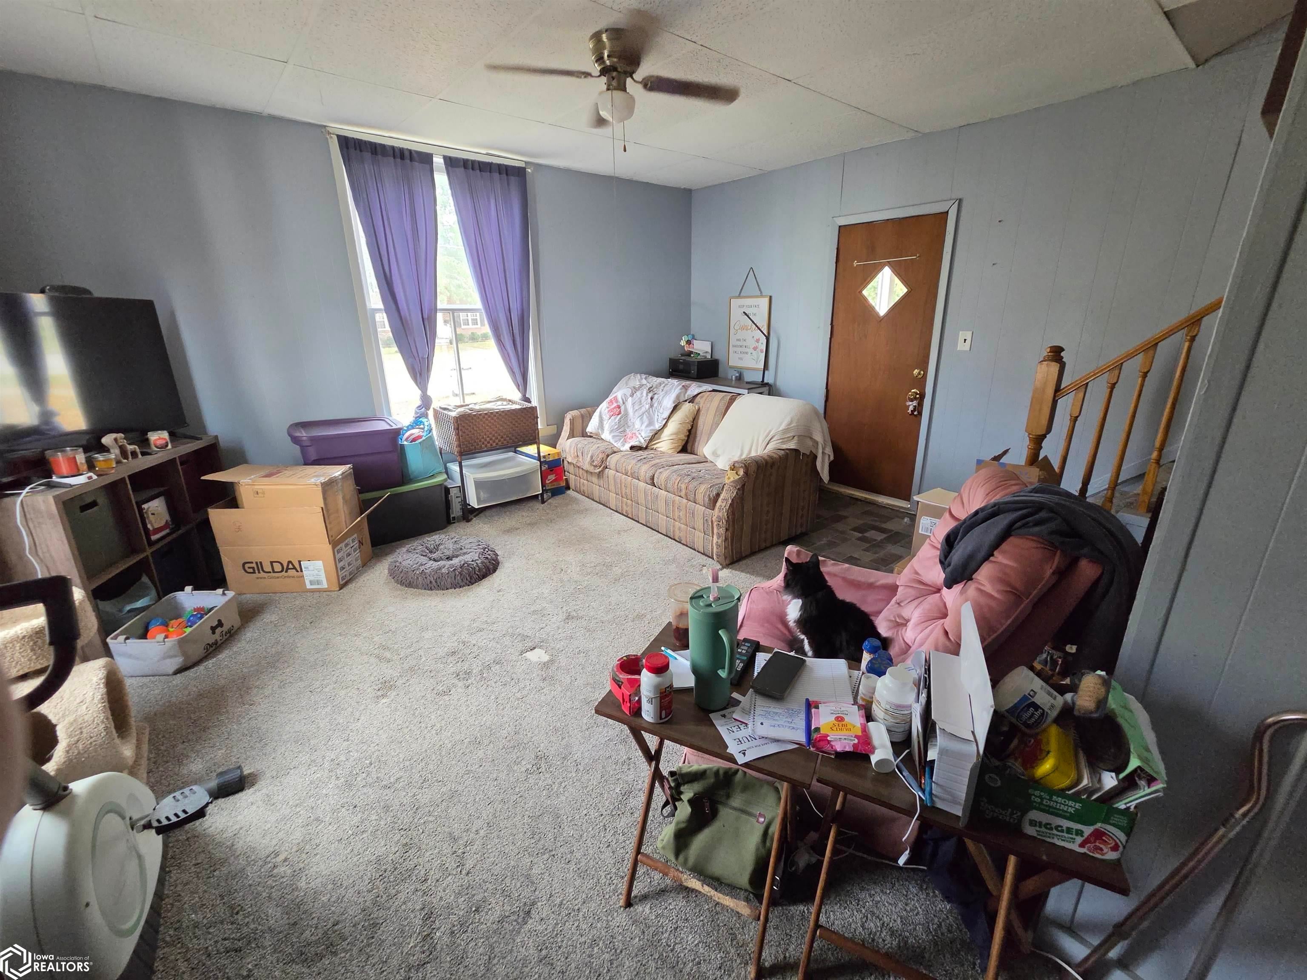
Looking for an investment property or a home you can make your own? This 2-story Centerville property offers 4 bedrooms, 1.5 bathrooms, and a detached garage, with plenty of potential. The separate upstairs area offers an opportunity to explore additional rental income or future multi-unit possibilities (subject to verification of zoning and requirements). First-time homebuyers and investors alike will appreciate the opportunity to add their own touches and build equity. With some TLC and vision, this property could become a wonderful home or income-producing investment. Bring your ideas and discover the possibilities! Property is being sold AS-IS. The seller will make no repairs. Don't miss this opportunity!
Save
Ask
Tour
Hide
Listing Snapshot
Price
$69,900
Days On Site
6 Days
Bedrooms
4
Inside Area (SqFt)
2,100 sqft
Total Baths
2
Full Baths
1
Partial Baths
1
Lot Size
0.178 Acres
Year Built
1914
MLS Number
6344272
Status
Active
Property Tax
$1,026
HOA/Condo/Coop Fees
N/A
Sq Ft Source
N/A
Friends & Family
Recent Activity
| 5 days ago | Listing updated with changes from the MLS | |
| 7 days ago | Listing first seen on site |
General Features
Acres
0.178
Cross Street
East Maple St
Garage
Yes
Garage Spaces
1
Land Lease
No
Levels
Two
Parking
OutsideGravelDetached
Parking Spaces
2
Property Sub Type
Single Family Residence
Sewer
Public Sewer
Water Source
Public
Interior Features
Appliances
Gas Water Heater
Cooling
Window Unit(s)
Electric
Circuit Breakers
Flooring
CarpetHardwoodOtherVinyl
Heating
Forced Air
Bedroom 2
Level - Upper
Bedroom 3
Level - Upper
Bedroom 4
Level - Upper
Dining Room
Level - Main
Extra Room 1
Level - Upper
Kitchen
Level - Main
Living Room
Level - Main
Save
Ask
Tour
Hide
Exterior Features
Construction Details
FrameWood Siding
Fencing
PartialWood
Road Frontage
City Street
Roof
Metal
Listing courtesy of Bogle Realty LLC

Listing information is provided by Participants of the Iowa Association of REALTORS MLS. IDX information is provided exclusively for personal, non-commercial use, and may not be used for any purpose other than to identify prospective properties consumers may be interested in purchasing. Information is deemed reliable but not guaranteed. Copyright 2026, Iowa Association of REALTORS MLS.
Data last updated at: 2026-11-10 01:54 PM UTC
Listing information is provided by Participants of the Iowa Association of REALTORS MLS. IDX information is provided exclusively for personal, non-commercial use, and may not be used for any purpose other than to identify prospective properties consumers may be interested in purchasing. Information is deemed reliable but not guaranteed. Copyright 2026, Iowa Association of REALTORS MLS.
Data last updated at: 2026-11-10 01:54 PM UTC
Neighborhood & Commute
Source: Walkscore
Disclosure: Community information and market data powered by Constellation Data Labs. Information is deemed reliable but not guaranteed.
Save
Ask
Tour
Hide