Save
Ask
Tour
Hide
Share
$550,000
2 Days On Site

2036 Easton Trail
Pisgah, IA 51564

For Sale|Unimproved Land|Active
4
Beds
2
Total Baths
1
Full Bath
1
Partial Bath
1,484
SqFt
$371
/SqFt
1970
Built
County:
Harrison
Call Now: 641-437-2383
Is this the listing for you? We can help make it yours.
641-437-2383
2036 Easton Trail2036 Easton Trail2036 Easton Trail2036 Easton Trail
Save
Ask
Tour
Hide
Share

Mortgage Calculator

Monthly Payment (Est.)

Enter an interest rate to see your estimated monthly payment.
Calculator powered by Showcase IDX, a Constellation1 Company. Copyright ©2026 Information is deemed reliable but not guaranteed.

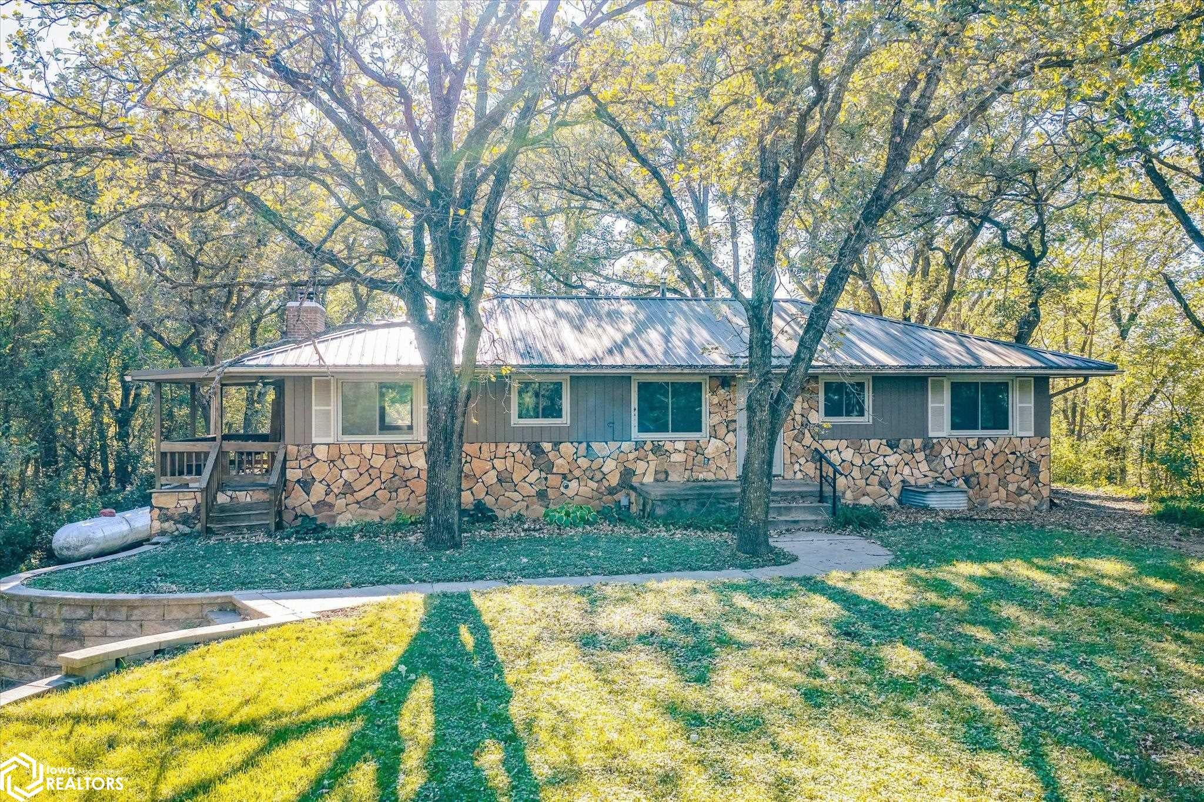
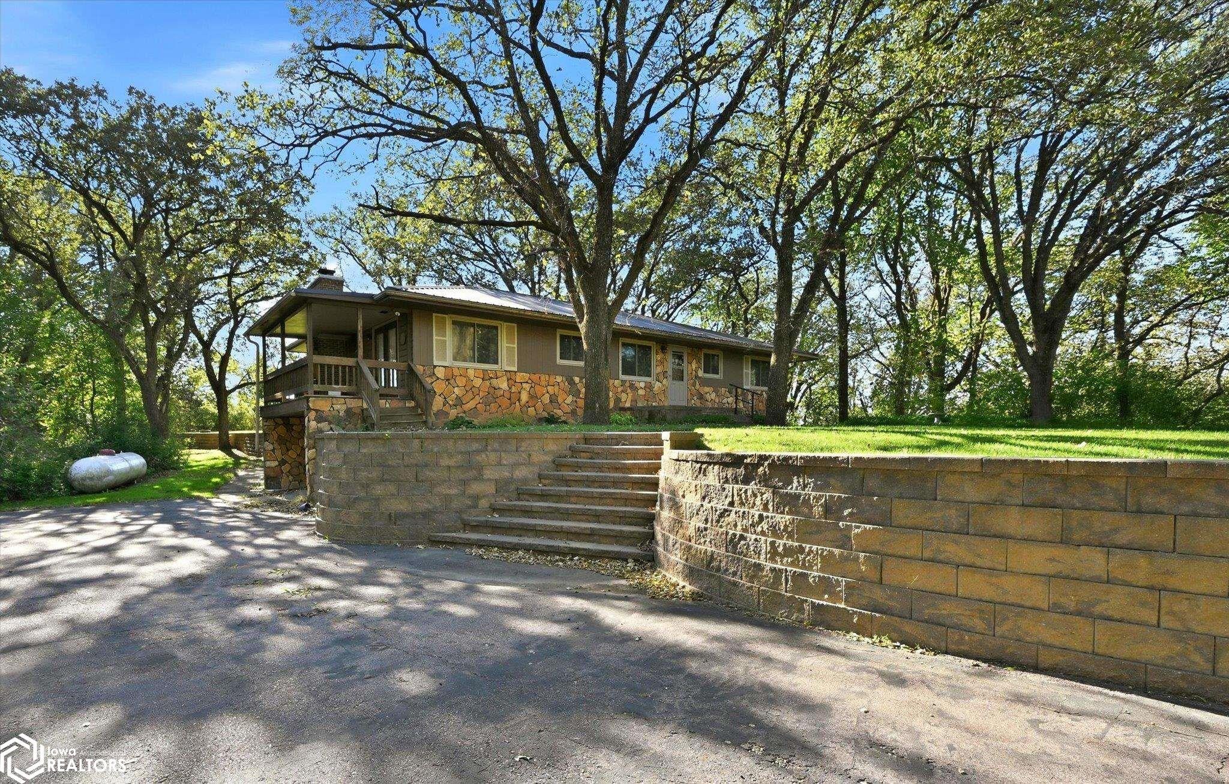
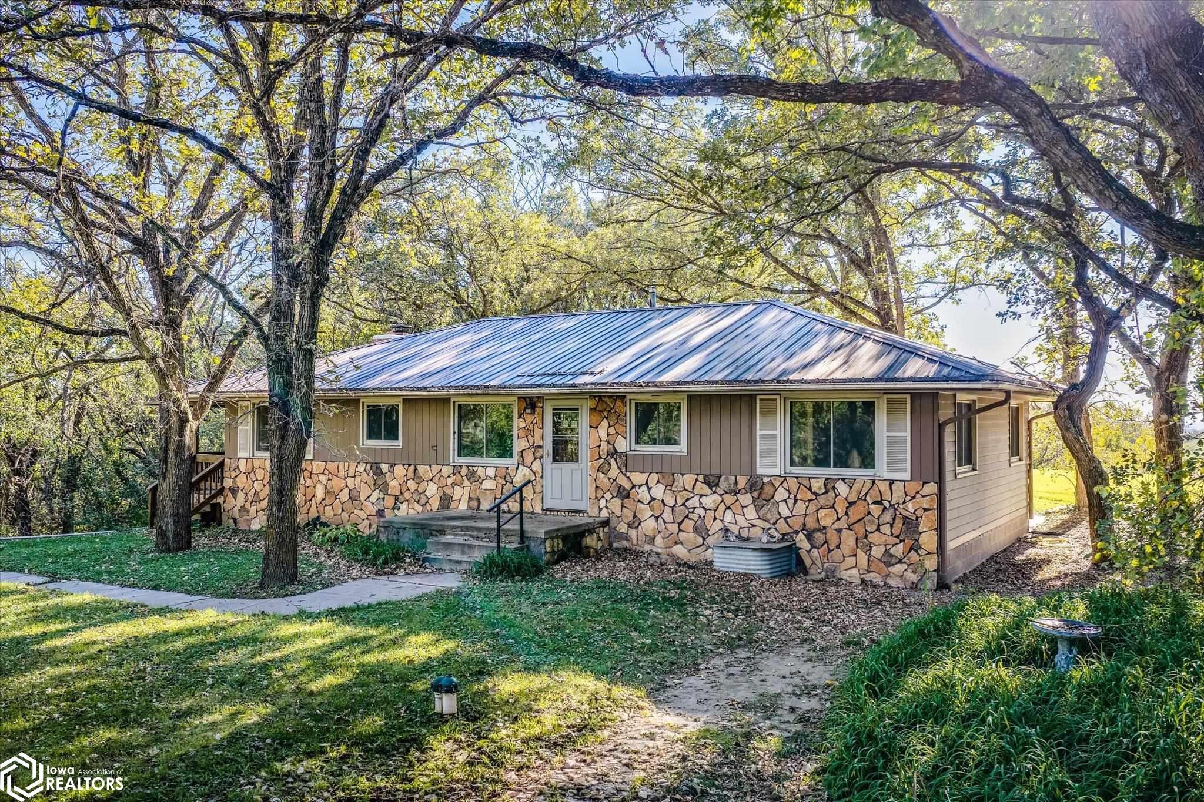
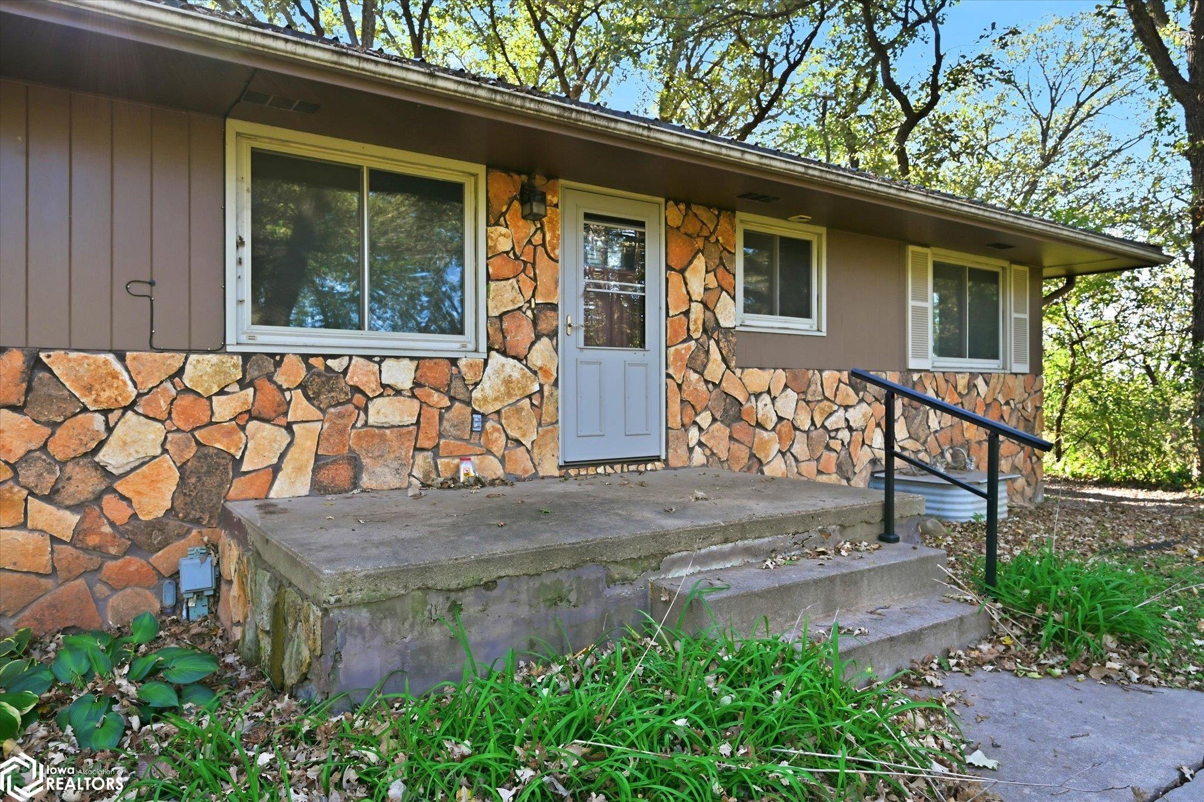
WOW! 14.39 Acres of Wooded Paradise! If you love privacy, nature & breathtaking views, this property is a dream come true! Nestled among heavily timbered acres filled w/wildlife, wild ginseng & endless recreational opportunities, this property backs up to State Forest land for an incredible natural setting! Enjoy amazing southern views & the convenience of being just off a paved road. Inside, you'll find numerous updates including flooring-main-level & new laminate floors thru out the finished bsmnt. The lower level features a cozy FR w/fireplace, kitchenette, BR & beautifully updated bath w/new tile. Main-floor laundry, new appliances that stay, 2-year-old furnace, 5yo windows, on-demand water heater & metal roof less than 10 yo. A 20x30 utility shed for storage. Your own private retreat!

Save
Ask
Tour
Hide
Share
Listing Snapshot
Price 
$550,000
Days On Site 
2 Days
Bedrooms 
4
Inside Area (SqFt) 
1,484 sqft
Total Baths 
2
Full Baths 
1
Partial Baths 
1
Lot Size 
14.39 Acres
Year Built 
1970
MLS Number 
6343830
Status 
Active
Property Tax 
$4,462
HOA/Condo/Coop Fees 
N/A
Sq Ft Source 
N/A
Friends & Family
Recent Activity
10 hours agoListing updated with changes from the MLS
2 days agoListing first seen on site
General Features
Acres 
14.39
Attached Garage 
Yes
Garage 
Yes
Garage Spaces 
1
Parking 
Attached
Property Sub Type 
Unimproved Land
Style 
Ranch
Water Source 
PrivateWell
Zoning 
Residential-Single Family
Interior Features
Appliances 
RangeMicrowaveDishwasherRefrigeratorWasherDryer
Cooling 
Central Air
Electric 
Circuit Breakers
Fireplace 
Yes
Fireplace Features 
Family RoomLiving Room
Fireplaces 
2
Flooring 
CarpetLaminate
Heating 
Forced Air
Dining Room 
Description - Living/Dining Room
Family Room 
Description - Lower Level
Save
Ask
Tour
Hide
Share
Exterior Features
Construction Details 
FrameBrickWood Siding
Fencing 
Partial
Lot Features 
WoodedRolling Slope
Other Structures 
Shed(s)
Road Frontage 
County Road
Roof 
Metal
Community Features
Financing Terms Available 
CashConventionalFHA
Listing courtesy of Realty One Group Sterling - Woodbine


Listing information is provided by Participants of the Iowa Association of REALTORS MLS. IDX information is provided exclusively for personal, non-commercial use, and may not be used for any purpose other than to identify prospective properties consumers may be interested in purchasing. Information is deemed reliable but not guaranteed. Copyright 2026, Iowa Association of REALTORS MLS.
Data last updated at: 2026-10-21 10:46 AM UTC

Neighborhood & Commute
Source: Walkscore
Disclosure: Community information and market data powered by Constellation Data Labs. Information is deemed reliable but not guaranteed.
Save
Ask
Tour
Hide
Share