Save
Ask
Tour
Hide
Share
$795,000
1 Day On Site

1313 S Main Street
Albia, IA 52531

For Sale|Single Family Residence|Active
4
Beds
5
Total Baths
1
Full Bath
4
Partial Baths
4,424
SqFt
$180
/SqFt
2008
Built
County:
Monroe
Call Now: 641-437-2383
Is this the listing for you? We can help make it yours.
641-437-2383
1313 S Main Street1313 S Main Street1313 S Main Street1313 S Main Street
Save
Ask
Tour
Hide
Share

Mortgage Calculator

Monthly Payment (Est.)

Enter an interest rate to see your estimated monthly payment.
Calculator powered by Showcase IDX, a Constellation1 Company. Copyright ©2026 Information is deemed reliable but not guaranteed.

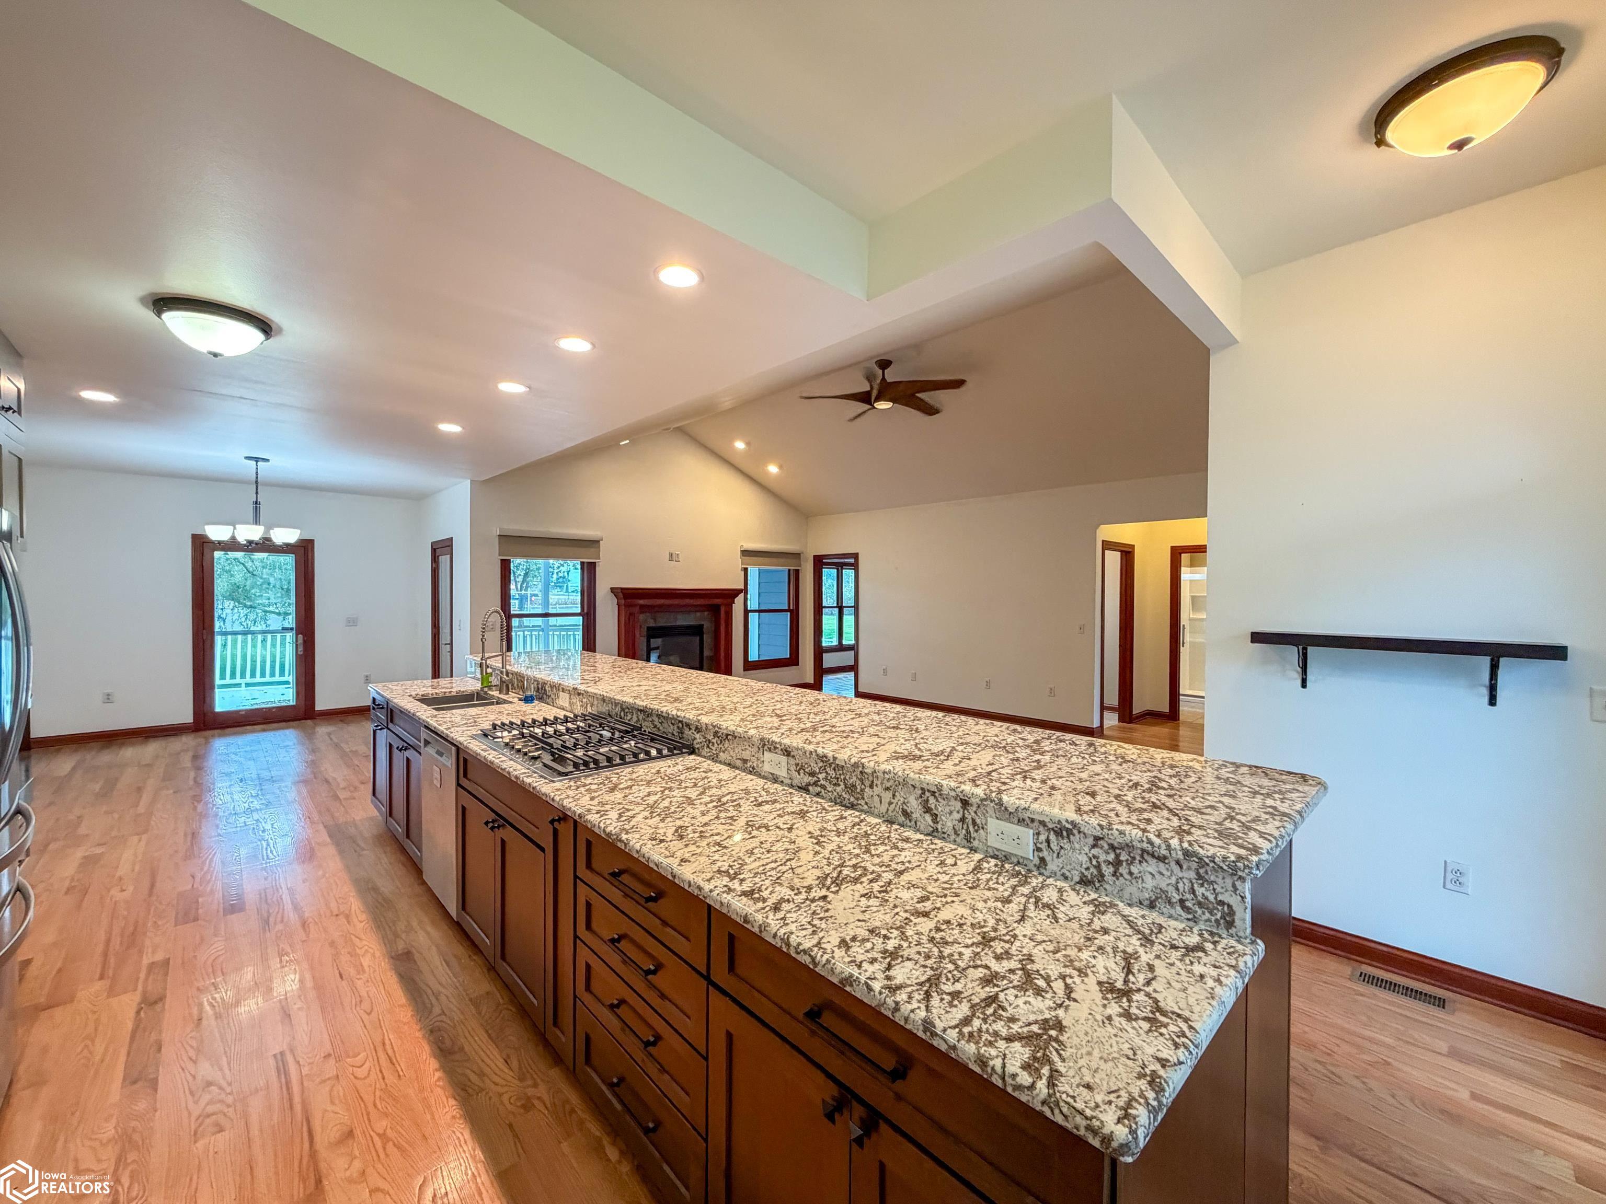
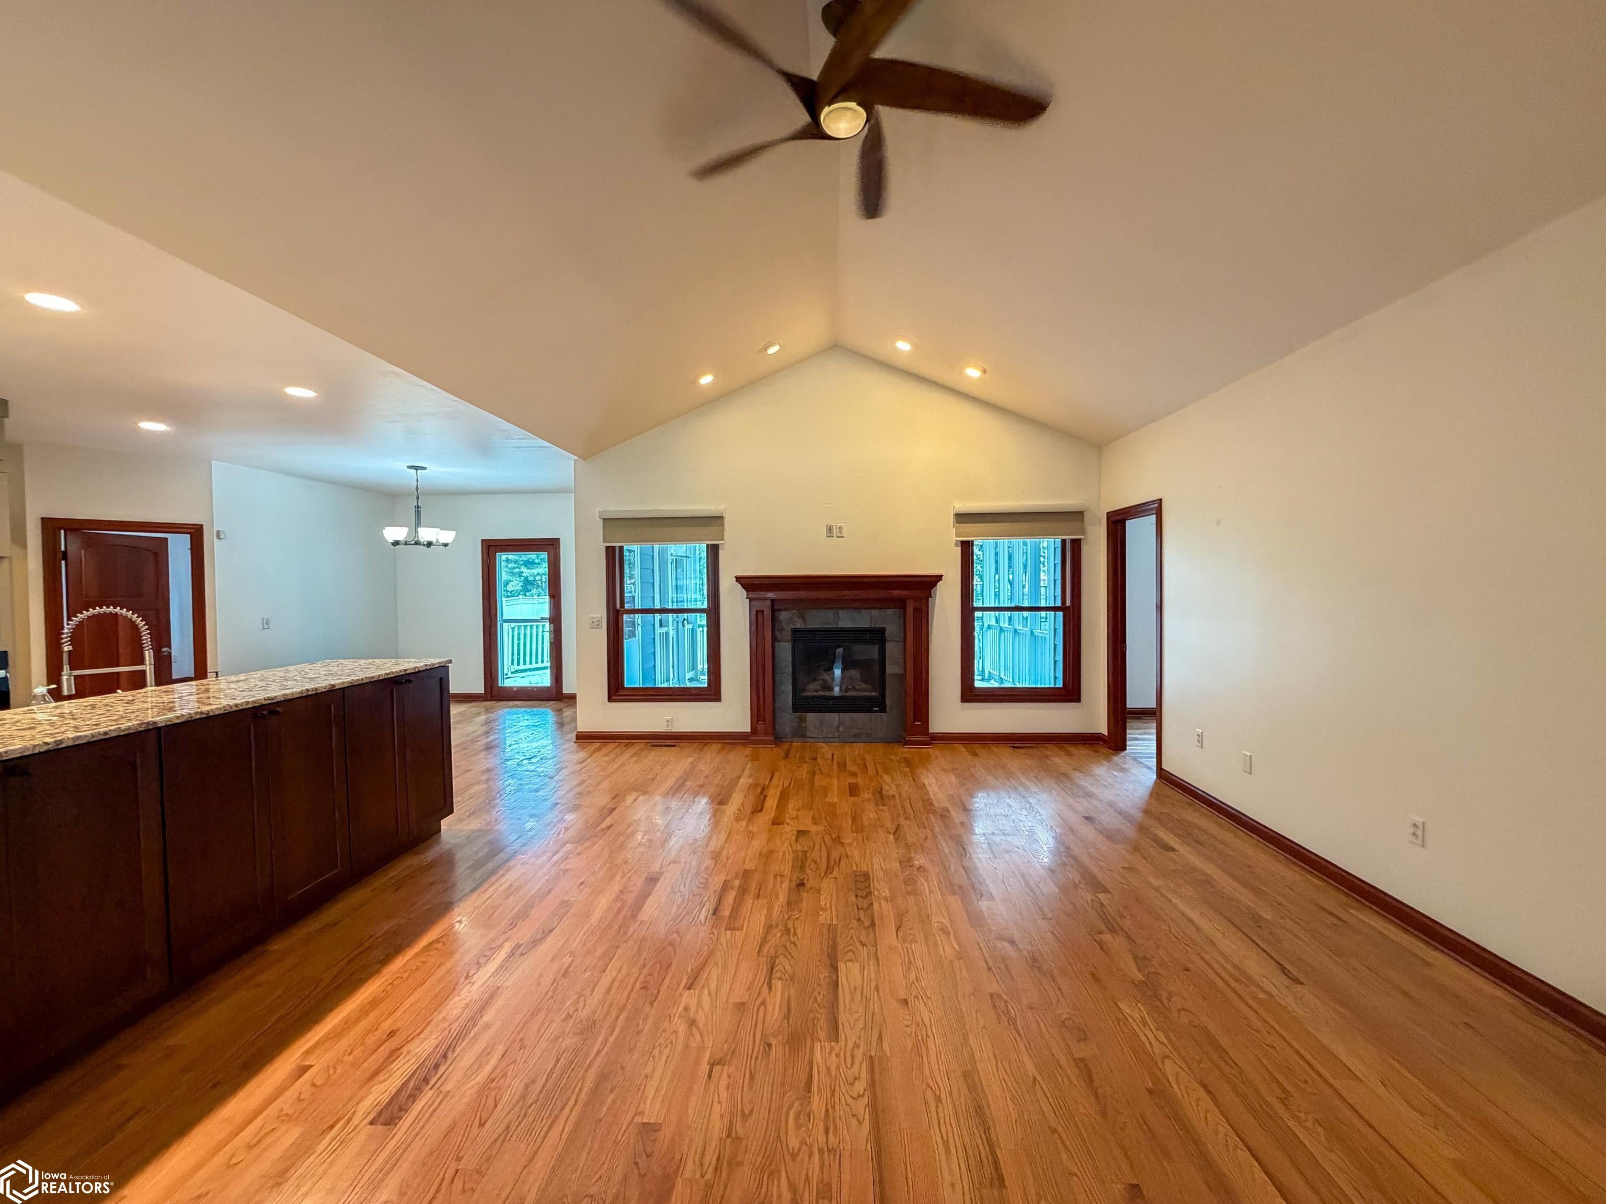
Experience modern luxury in this 4-bedroom, 4-bathroom home, built in 2008. The recently remodeled kitchen, vaulted living room ceiling, fireplace and high number of windows truly captivate the beauty of this home. With over 4,000 square feet of living space, 2 offices, loft, gym, library/study and movie theater there is plenty of space to enjoy and relax within the home. Additionally, you’ll find numerous amenities outside. Between the covered back patio, enclosed back deck, and built in firepit, you’ll have plenty of space to host friends and family. This home also features an inground heated pool, hot tub, basketball court, pool equipment shed, fully fenced backyard and a separate pool house. Inside the pool house you’ll have a fully functional kitchen, bathroom, laundry room and living area to enjoy. Whether you’re hosting family and friends, wanting to relax in your own home oasis, enjoying a quiet evening outdoors, or settling in for a movie, this home offers a variety of spaces to make the most of your time at home.

Save
Ask
Tour
Hide
Share
Listing Snapshot
Price 
$795,000
Days On Site 
1 Day
Bedrooms 
4
Inside Area (SqFt) 
4,424 sqft
Total Baths 
5
Full Baths 
1
Partial Baths 
4
Lot Size 
0.87 Acres
Year Built 
2008
MLS Number 
6343813
Status 
Active
Property Tax 
$9,317
HOA/Condo/Coop Fees 
N/A
Sq Ft Source 
N/A
Friends & Family
Recent Activity
8 hours agoListing updated with changes from the MLS
yesterdayListing first seen on site
General Features
Acres 
0.87
Attached Garage 
Yes
Cross Street 
15th Avenue E
Garage 
Yes
Garage Spaces 
2
Parking 
AttachedConcreteGarage Door Opener
Property Sub Type 
Single Family Residence
Sewer 
Public Sewer
SqFt Below 
2112
Style 
Ranch
Water Source 
Public
Zoning 
Residential-Single Family
Interior Features
Appliances 
OvenRangeMicrowaveDishwasherRefrigeratorWasherDryer
Cooling 
Central AirDuctless
Electric 
200+ Amp Service
Fireplace 
Yes
Fireplace Features 
GasLiving Room
Fireplaces 
1
Flooring 
CarpetTileVinyl
Heating 
Forced Air
Bedroom 2 
Level - Main
Bedroom 3 
Level - Main
Bedroom 4 
Level - Basement
Dining Room 
Level - MainDescription - Breakfast Area,Eat In Kitchen,Informal Dining Room
Extra Room 1 
Level - Basement
Extra Room 2 
Level - Main
Extra Room 3 
Level - Basement
Family Room 
Level - BasementDescription - Entertainment/Media Cntr,Loft,Lower Level
Kitchen 
Level - Main
Living Room 
Level - Main
Save
Ask
Tour
Hide
Share
Exterior Features
Construction Details 
Vinyl Siding
Fencing 
Vinyl
Other Structures 
Other
Road Frontage 
City Street
Roof 
Shingle
Listing courtesy of Hawkeye Farm Mgmt & Real Estat


Listing information is provided by Participants of the Iowa Association of REALTORS MLS. IDX information is provided exclusively for personal, non-commercial use, and may not be used for any purpose other than to identify prospective properties consumers may be interested in purchasing. Information is deemed reliable but not guaranteed. Copyright 2026, Iowa Association of REALTORS MLS.
Data last updated at: 2026-10-21 08:54 AM UTC

Neighborhood & Commute
Source: Walkscore
Disclosure: Community information and market data powered by Constellation Data Labs. Information is deemed reliable but not guaranteed.
Save
Ask
Tour
Hide
Share