


806 Woodside DriveMarshalltown, IA 50158
Mortgage Calculator
Monthly Payment (Est.)
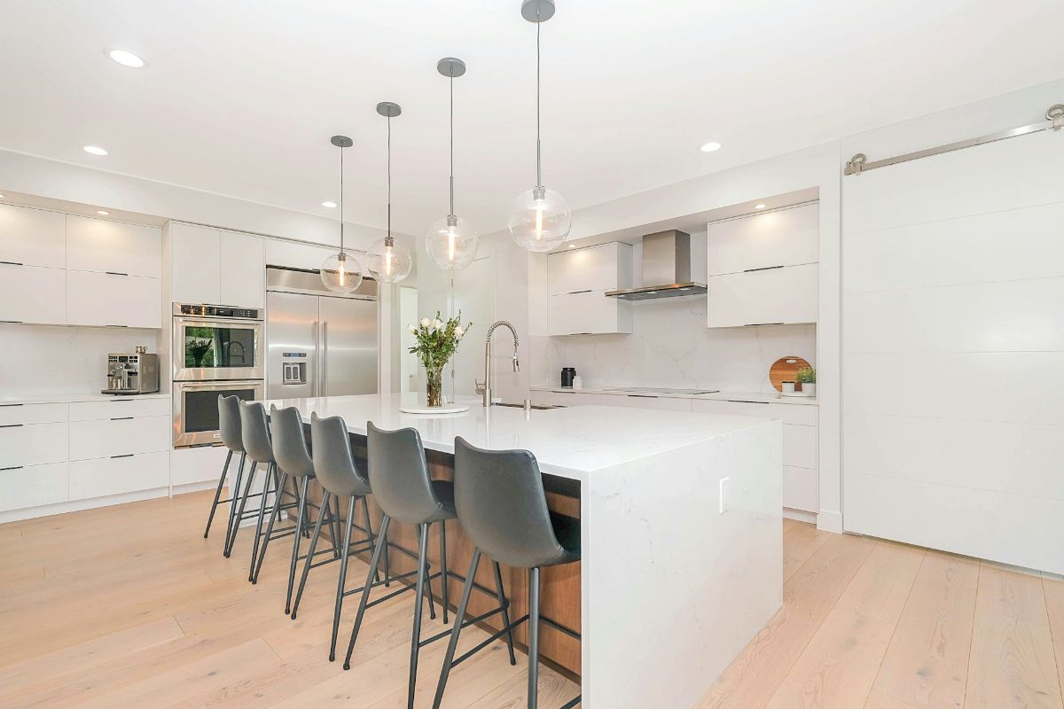
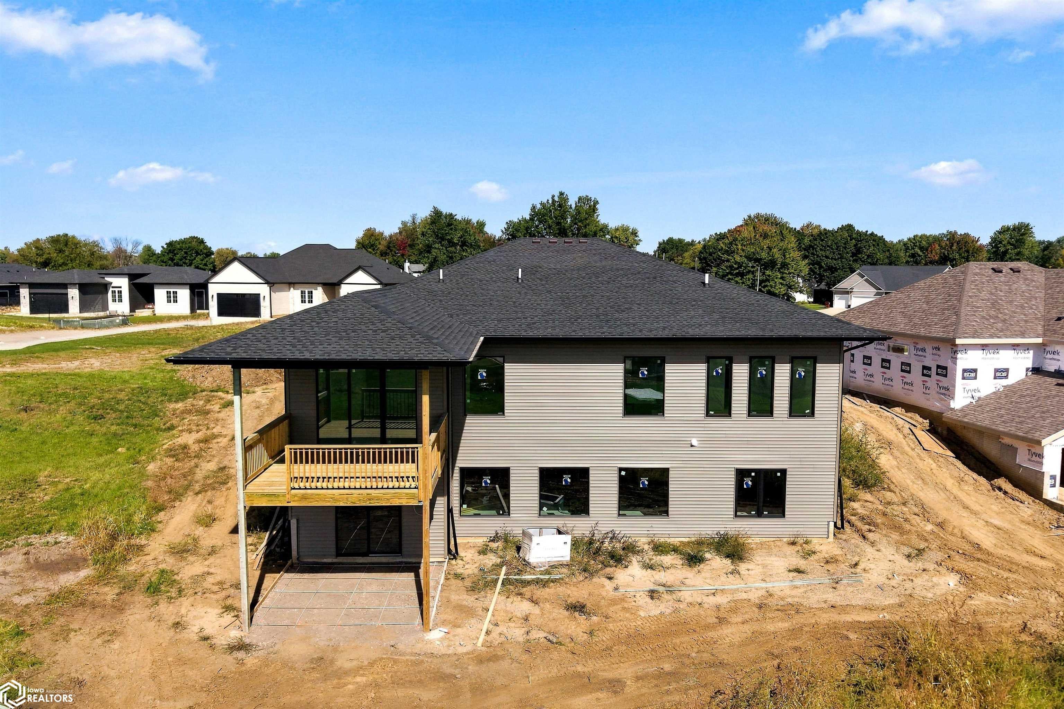
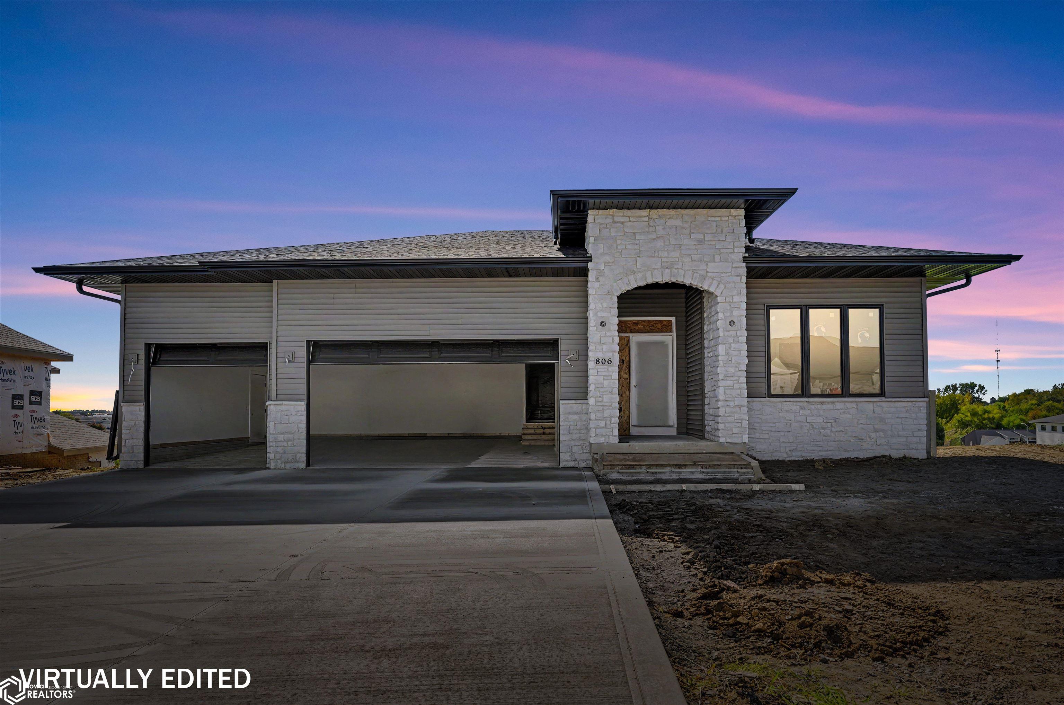
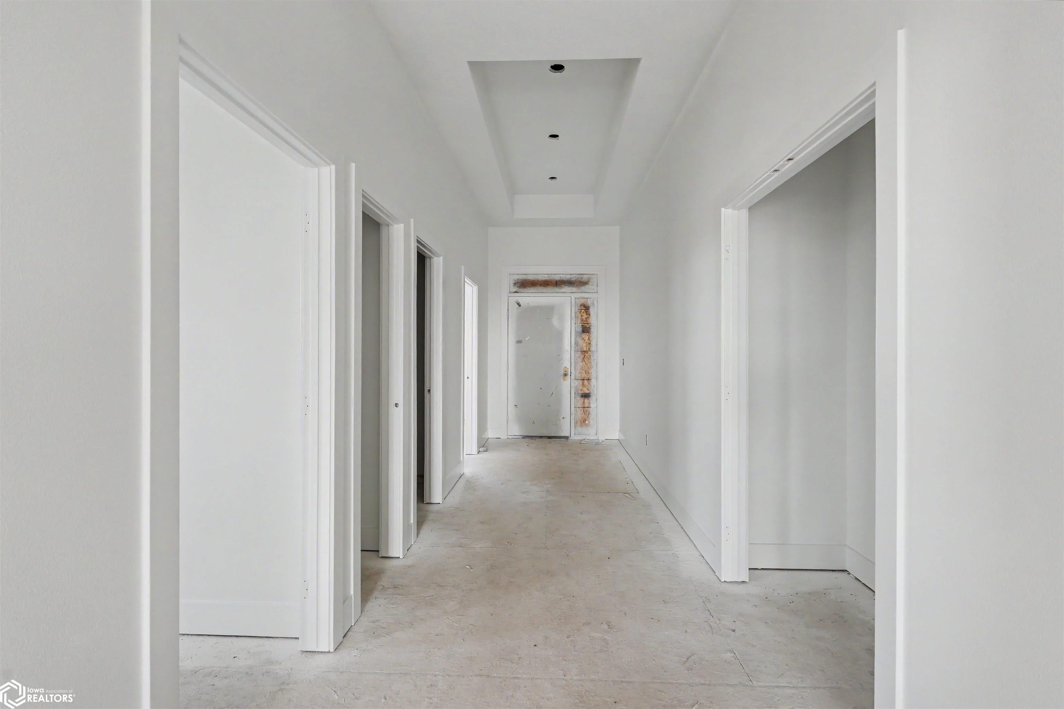
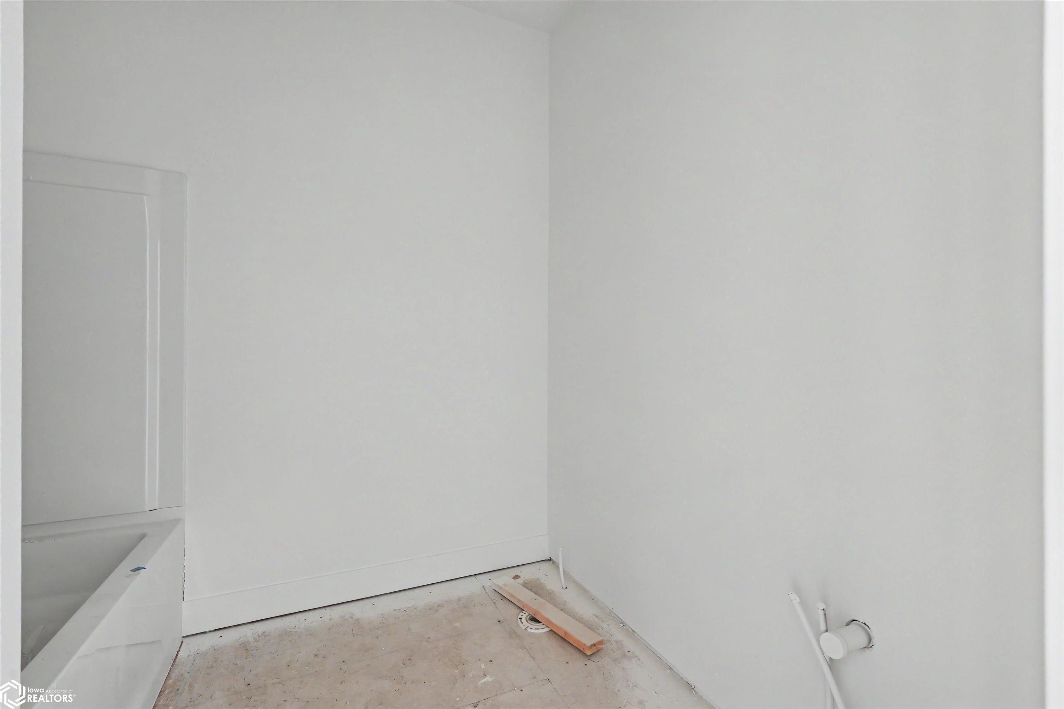
Enter an interest rate to see your estimated monthly payment.Your opportunity to own a BRAND NEW HOME in a desirable southside Marshalltown location! Currently under construction with completion anticipated by the end of 2026, this impressive ranch home offers an amazing open floor plan with 2,104 square feet of living space on the main floor! From the moment you arrive, you'll appreciate the beautiful arched entry that welcomes you inside. The gorgeous kitchen is sure to impress with a massive center island, expansive cabinetry package, and plenty of space for gathering and entertaining. The desirable split-bedroom floor plan offers privacy with a spacious primary suite featuring a large walk-in closet and an inviting oversized tiled walk-in shower. Beautiful finishes throughout will include luxury vinyl plank, tile, and carpet. The unfinished walk-out lower level offers incredible potential for additional living space to make your own! Enjoy outdoor living on the covered back deck or spacious 14 x 14 patio. An attached 3-car garage provides plenty of room for vehicles and storage. The purchase price even includes 10,000 square feet of sod! SO much to look forward to in this beautiful new construction home! Call today to learn more about specific details and finishes. Photos reflect the home's current stage of construction and will be updated as the home progresses toward completion.
| a week ago | Listing updated with changes from the MLS | |
| a week ago | Listing first seen on site |

Listing information is provided by Participants of the Iowa Association of REALTORS MLS. IDX information is provided exclusively for personal, non-commercial use, and may not be used for any purpose other than to identify prospective properties consumers may be interested in purchasing. Information is deemed reliable but not guaranteed. Copyright 2026, Iowa Association of REALTORS MLS.
Data last updated at: 2026-10-21 10:41 AM UTC