Save
Ask
Tour
Hide
Share
$630,000
10 Days On Site

402 Timber Estates
Algona, IA 50511

For Sale|Single Family Residence|Active
5
Beds
4
Total Baths
2
Full Baths
2
Partial Baths
2,486
SqFt
$253
/SqFt
2000
Built
County:
Kossuth
Call Now: 641-437-2383
Is this the listing for you? We can help make it yours.
641-437-2383
402 Timber Estates402 Timber Estates402 Timber Estates402 Timber Estates
Save
Ask
Tour
Hide
Share

Mortgage Calculator

Monthly Payment (Est.)

Enter an interest rate to see your estimated monthly payment.
Calculator powered by Showcase IDX, a Constellation1 Company. Copyright ©2026 Information is deemed reliable but not guaranteed.

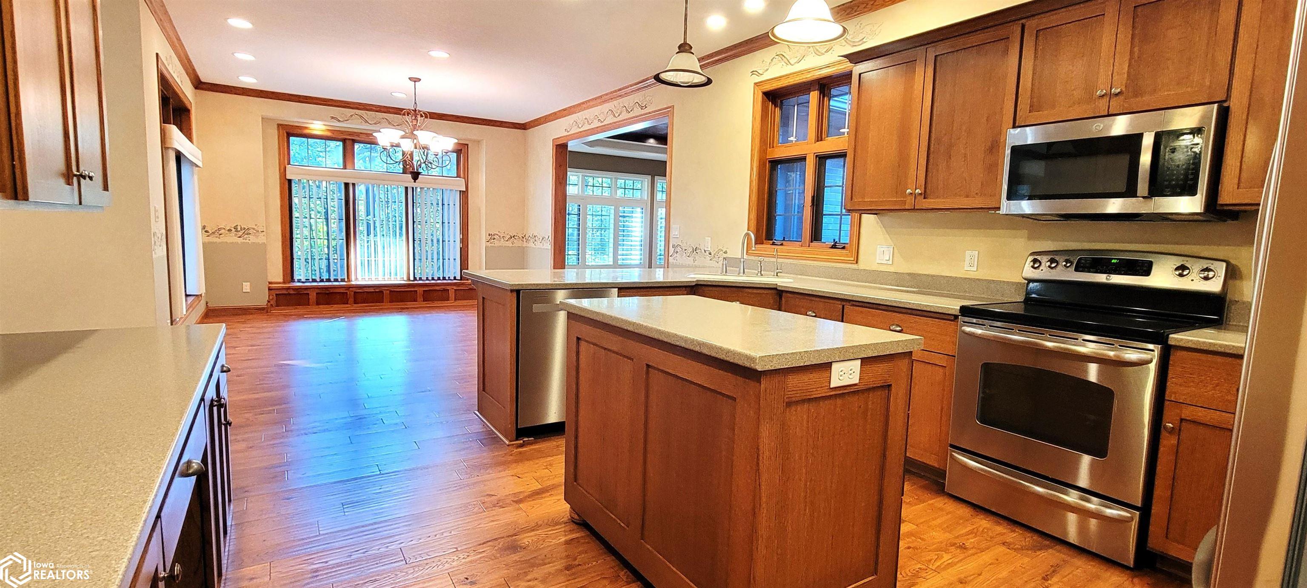
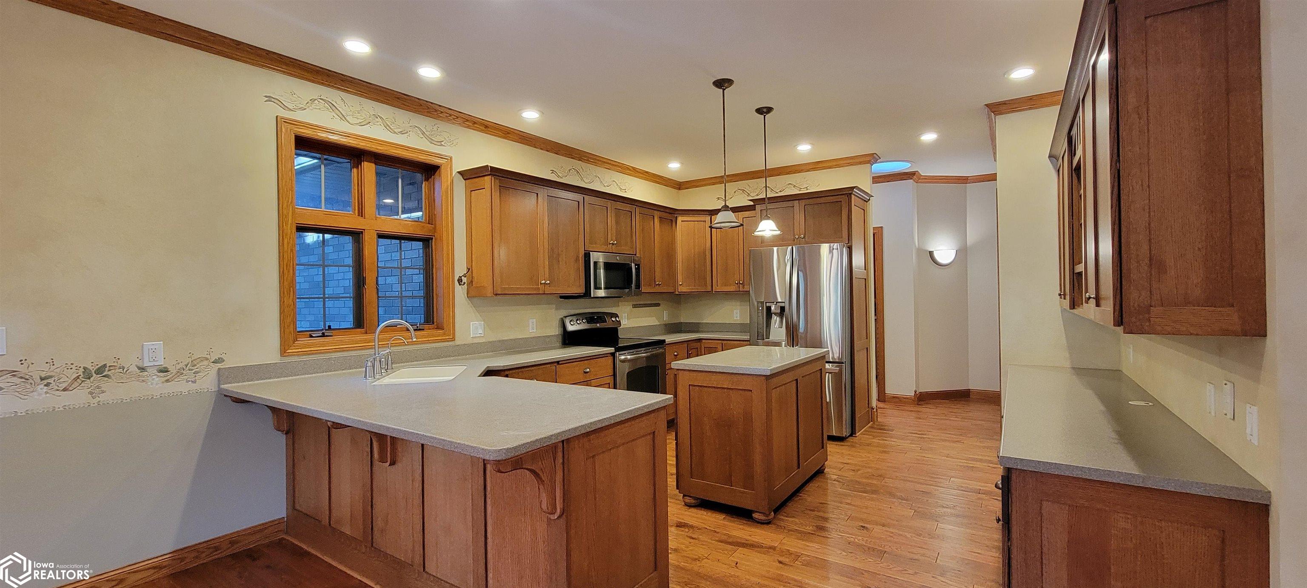
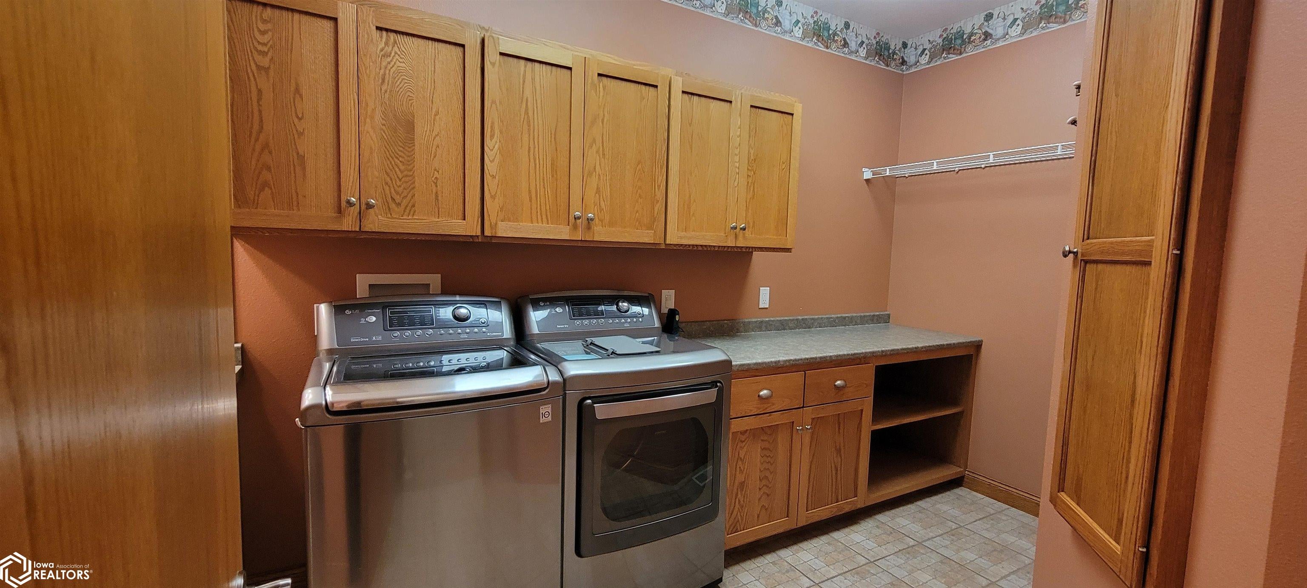
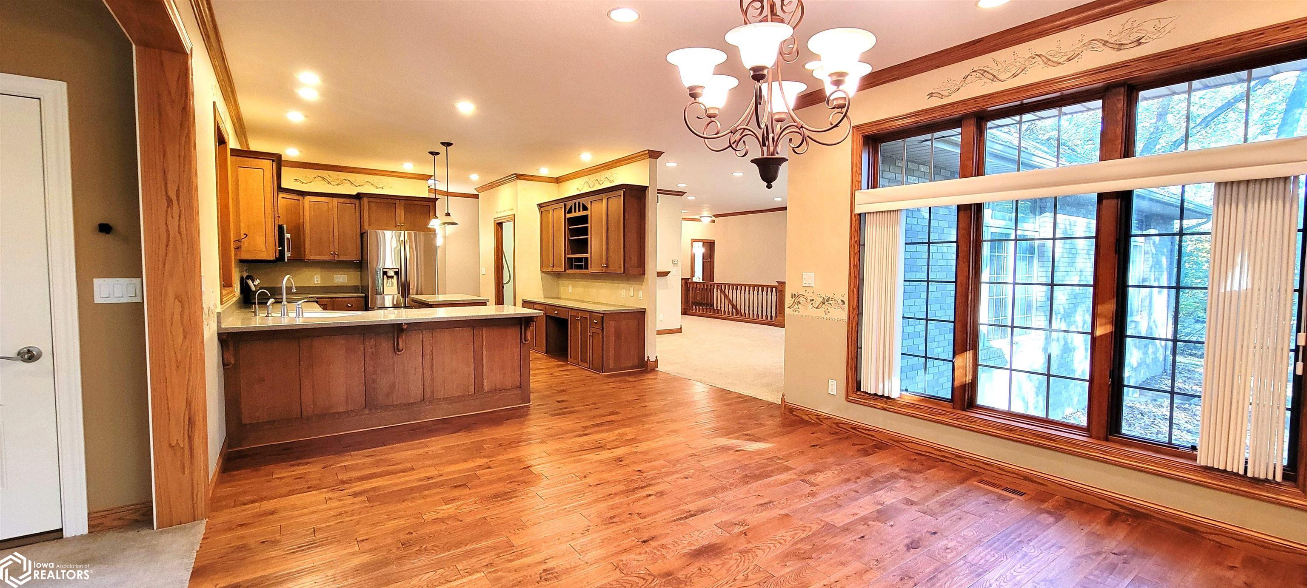
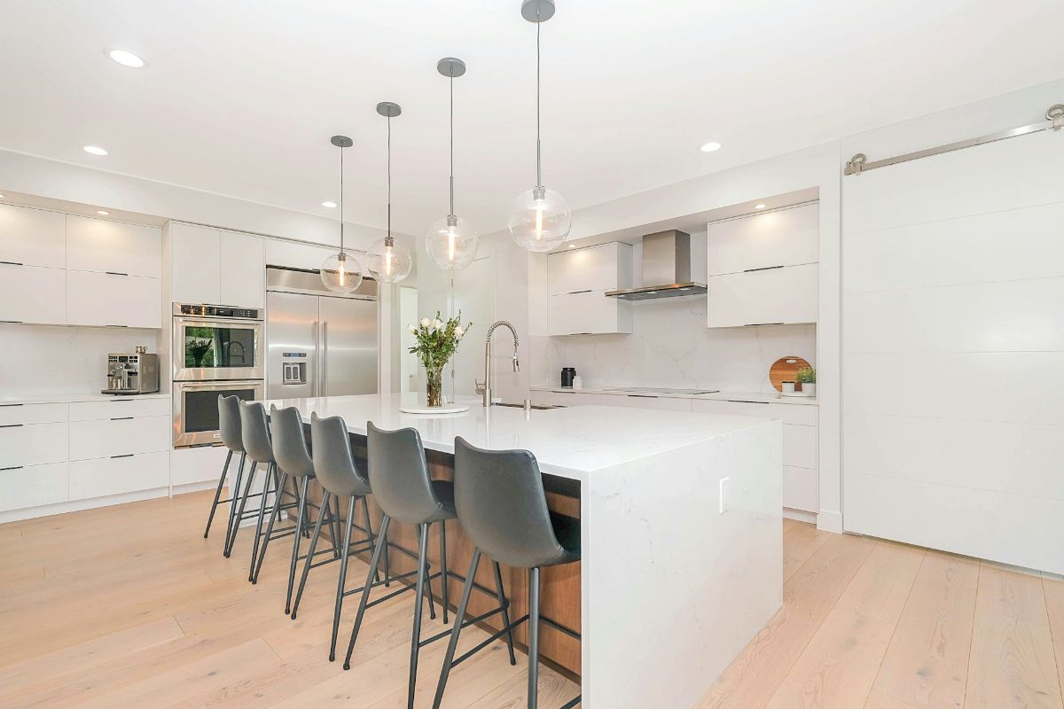
Welcome to this 1.26-acre sanctuary, built in 2000 and impeccably maintained inside and out. This 5-bedroom 4 bath home offers a standard setting of comfort, versatility, and a thoughtful design. Main level: features a bright open kitchen with a walk-in pantry, opening into the dining room and living area with a cozy fireplace, plus a second expansive living area. Primary suite with a private soaker tub and large walk-in shower. 2 Flexible main floor bedrooms/office, full bath, and a main floor laundry with a 1/2 bath off the 3-car attached garage. Basement: Offers a Large family room, 2 bedrooms, 3/4 bath, a dedicated workshop with double walkout doors, plus tons of unfinished storage/expansion space. Exterior: Inground sprinkler system, home generator, and built-in Christmas lights on timers.

Save
Ask
Tour
Hide
Share
Listing Snapshot
Price 
$630,000
Days On Site 
10 Days
Bedrooms 
5
Inside Area (SqFt) 
2,486 sqft
Total Baths 
4
Full Baths 
2
Partial Baths 
2
Lot Size 
1.26 Acres
Year Built 
2000
MLS Number 
6343606
Status 
Active
Property Tax 
$5,534
HOA/Condo/Coop Fees 
N/A
Sq Ft Source 
N/A
Friends & Family
Recent Activity
6 days agoListing updated with changes from the MLS
a week agoListing first seen on site
General Features
Acres 
1.26
Attached Garage 
Yes
Garage 
Yes
Garage Spaces 
3
Parking 
Attached
Property Sub Type 
Single Family Residence
Sewer 
Septic Tank
Style 
Ranch
Water Source 
PrivateWell
Interior Features
Cooling 
Central Air
Fireplace 
Yes
Fireplaces 
1
Heating 
Forced Air
Bedroom 2 
Dimensions - 11X10Level - Main
Bedroom 3 
Dimensions - 17X13Level - Main
Bedroom 4 
Dimensions - 13X12Level - Lower
Dining Room 
Dimensions - 16X11Level - Main
Extra Room 1 
Dimensions - 35X14Level - Lower
Extra Room 2 
Dimensions - 7X14Level - Main
Extra Room 3 
Dimensions - 17X10Level - Lower
Extra Room 4 
Dimensions - 21X20
Kitchen 
Dimensions - 18X13Level - Main
Living Room 
Dimensions - 18X16Level - Main
Save
Ask
Tour
Hide
Share
Exterior Features
Construction Details 
Brick
Listing courtesy of EXIT Realty Home/Land Properties


Listing information is provided by Participants of the Iowa Association of REALTORS MLS. IDX information is provided exclusively for personal, non-commercial use, and may not be used for any purpose other than to identify prospective properties consumers may be interested in purchasing. Information is deemed reliable but not guaranteed. Copyright 2026, Iowa Association of REALTORS MLS.
Data last updated at: 2026-10-21 09:43 AM UTC

Neighborhood & Commute
Source: Walkscore
Disclosure: Community information and market data powered by Constellation Data Labs. Information is deemed reliable but not guaranteed.
Save
Ask
Tour
Hide
Share