


816 4th Avenue EAlbia, IA 52531
Mortgage Calculator
Monthly Payment (Est.)
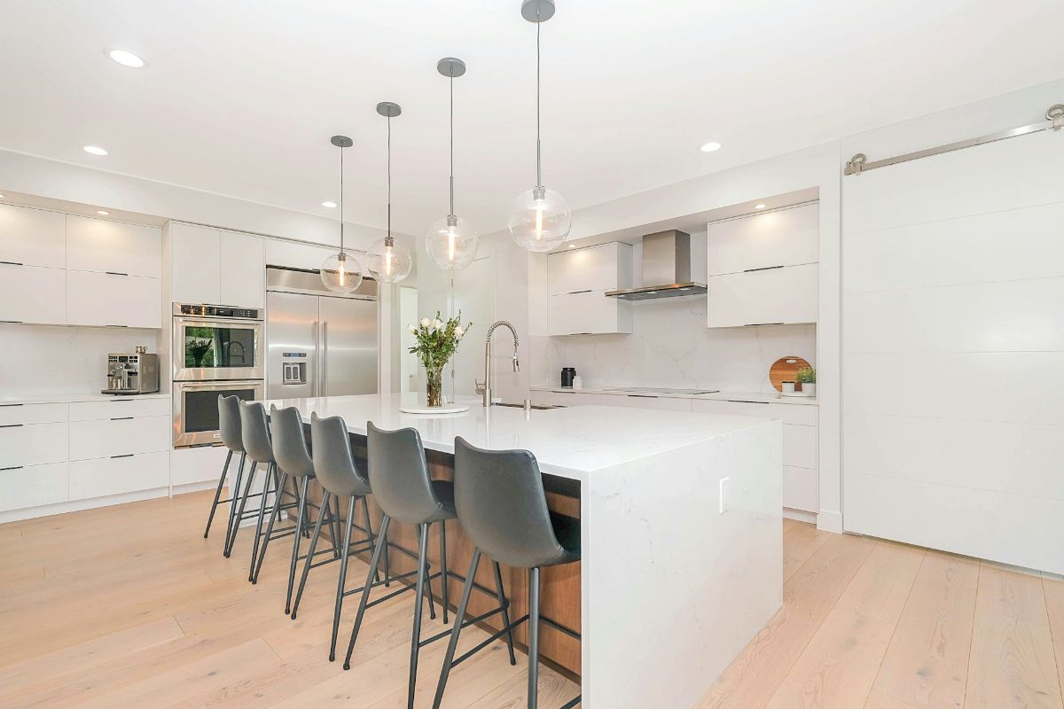
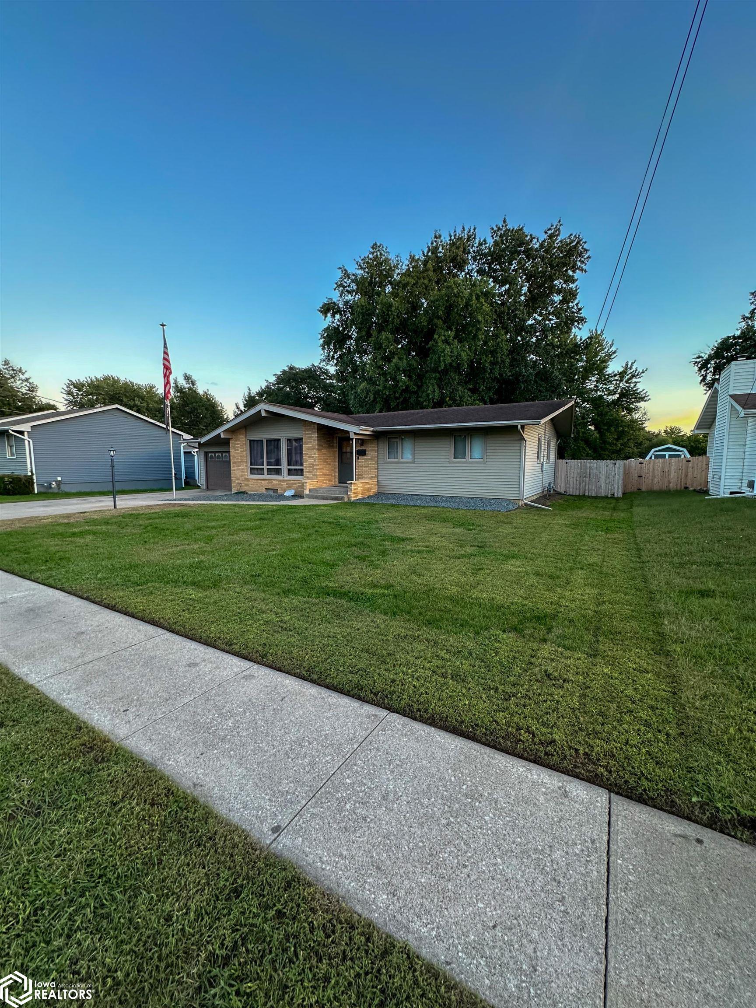
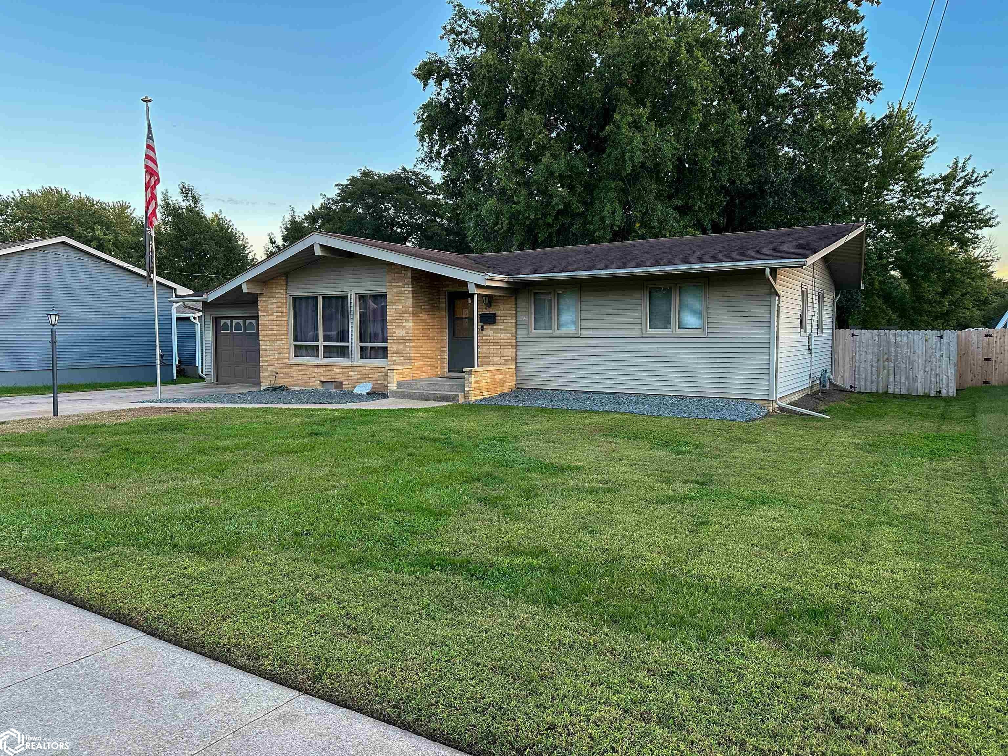
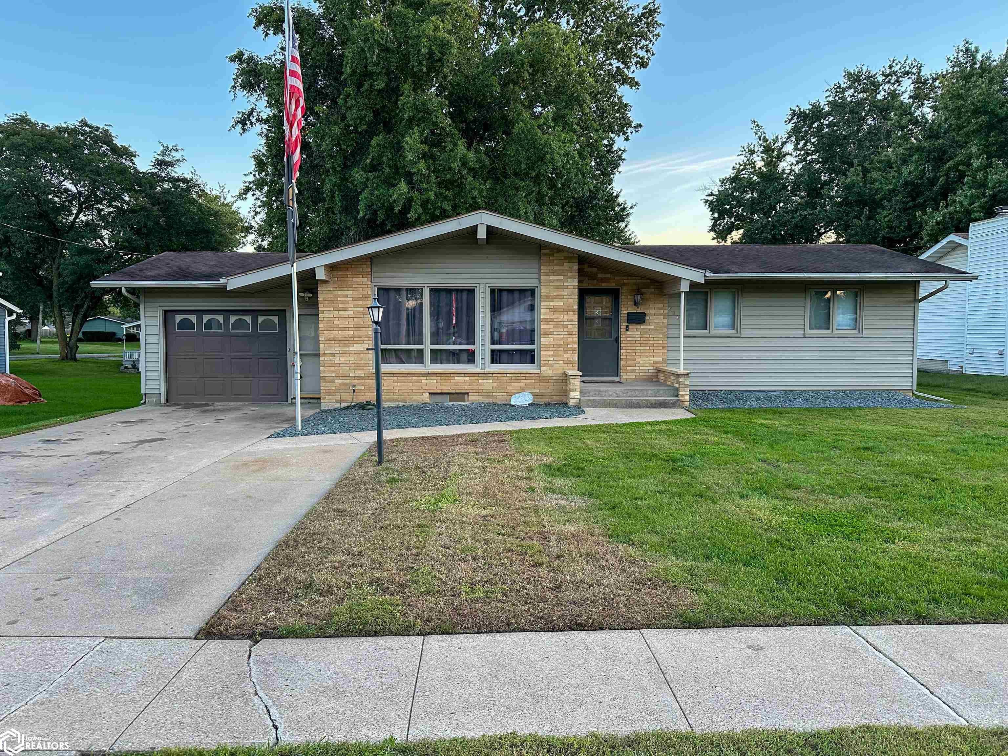
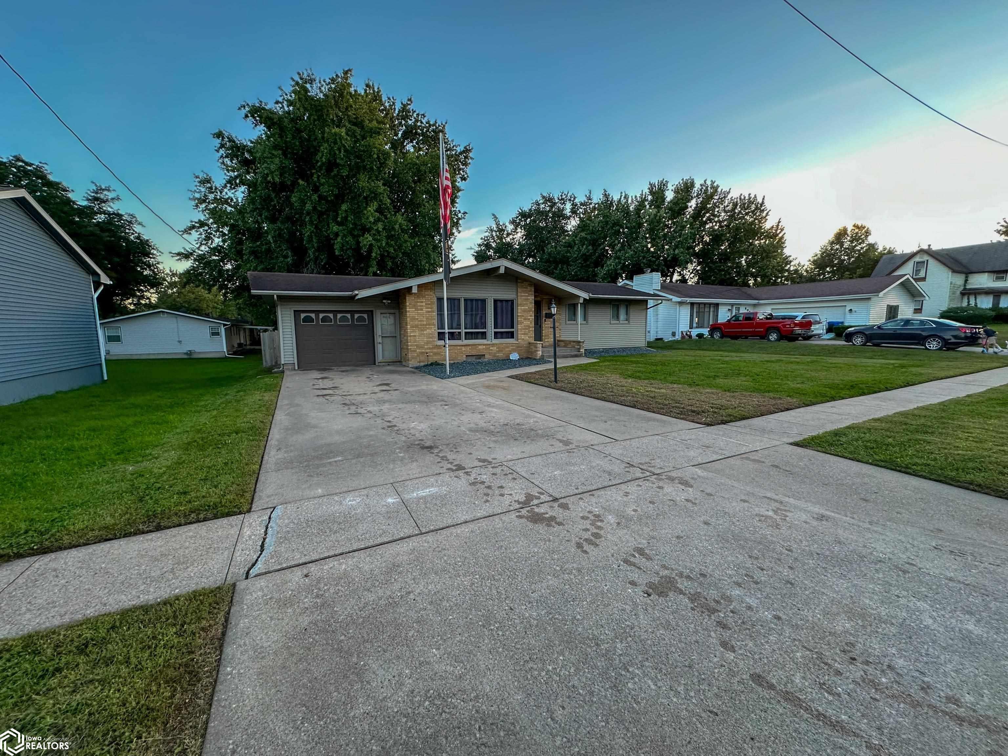
Enter an interest rate to see your estimated monthly payment.A bright main floor, updated kitchen, and a backyard with excellent shade make this Albia, Iowa ranch one to see. Clean and well maintained, the home has a welcoming living room with large windows and plenty of natural light. The kitchen features stainless steel appliances, updated finishes, and ample cabinet space. Three main-level bedrooms and an updated ¾ bathroom with a tiled walk-in shower complete the main floor. The partially finished basement offers a large second living area, a non-conforming fourth bedroom, full bathroom, laundry, and additional storage. It’s useful extra space for gathering, hobbies, or spreading out. Recent improvements include interior paint and carpet, basement finish work completed in 2026, and new A/C in 2026. The fenced backyard is a real highlight, with mature trees providing generous shade and plenty of lawn space alongside the included above-ground pool. A patio gives you a comfortable spot to sit outside or enjoy a meal overlooking the yard. An attached one-car garage and an attractive neighborhood setting round out a home with plenty to appreciate, both inside and out.
| 2 weeks ago | Listing updated with changes from the MLS | |
| 2 weeks ago | Listing first seen on site |

Listing information is provided by Participants of the Iowa Association of REALTORS MLS. IDX information is provided exclusively for personal, non-commercial use, and may not be used for any purpose other than to identify prospective properties consumers may be interested in purchasing. Information is deemed reliable but not guaranteed. Copyright 2026, Iowa Association of REALTORS MLS.
Data last updated at: 2026-10-21 10:07 AM UTC