


Save
Ask
Tour
Hide
$144,900
44 Days On Site
913 W Walnut StreetBloomfield, IA 52537
For Sale|Single Family Residence|Active
3
Beds
1
Total Bath
1
Full Bath
1,056
SqFt
$137
/SqFt
1899
Built
County:
Davis
Call Now: 641-437-2383
Is this the listing for you? We can help make it yours.
641-437-2383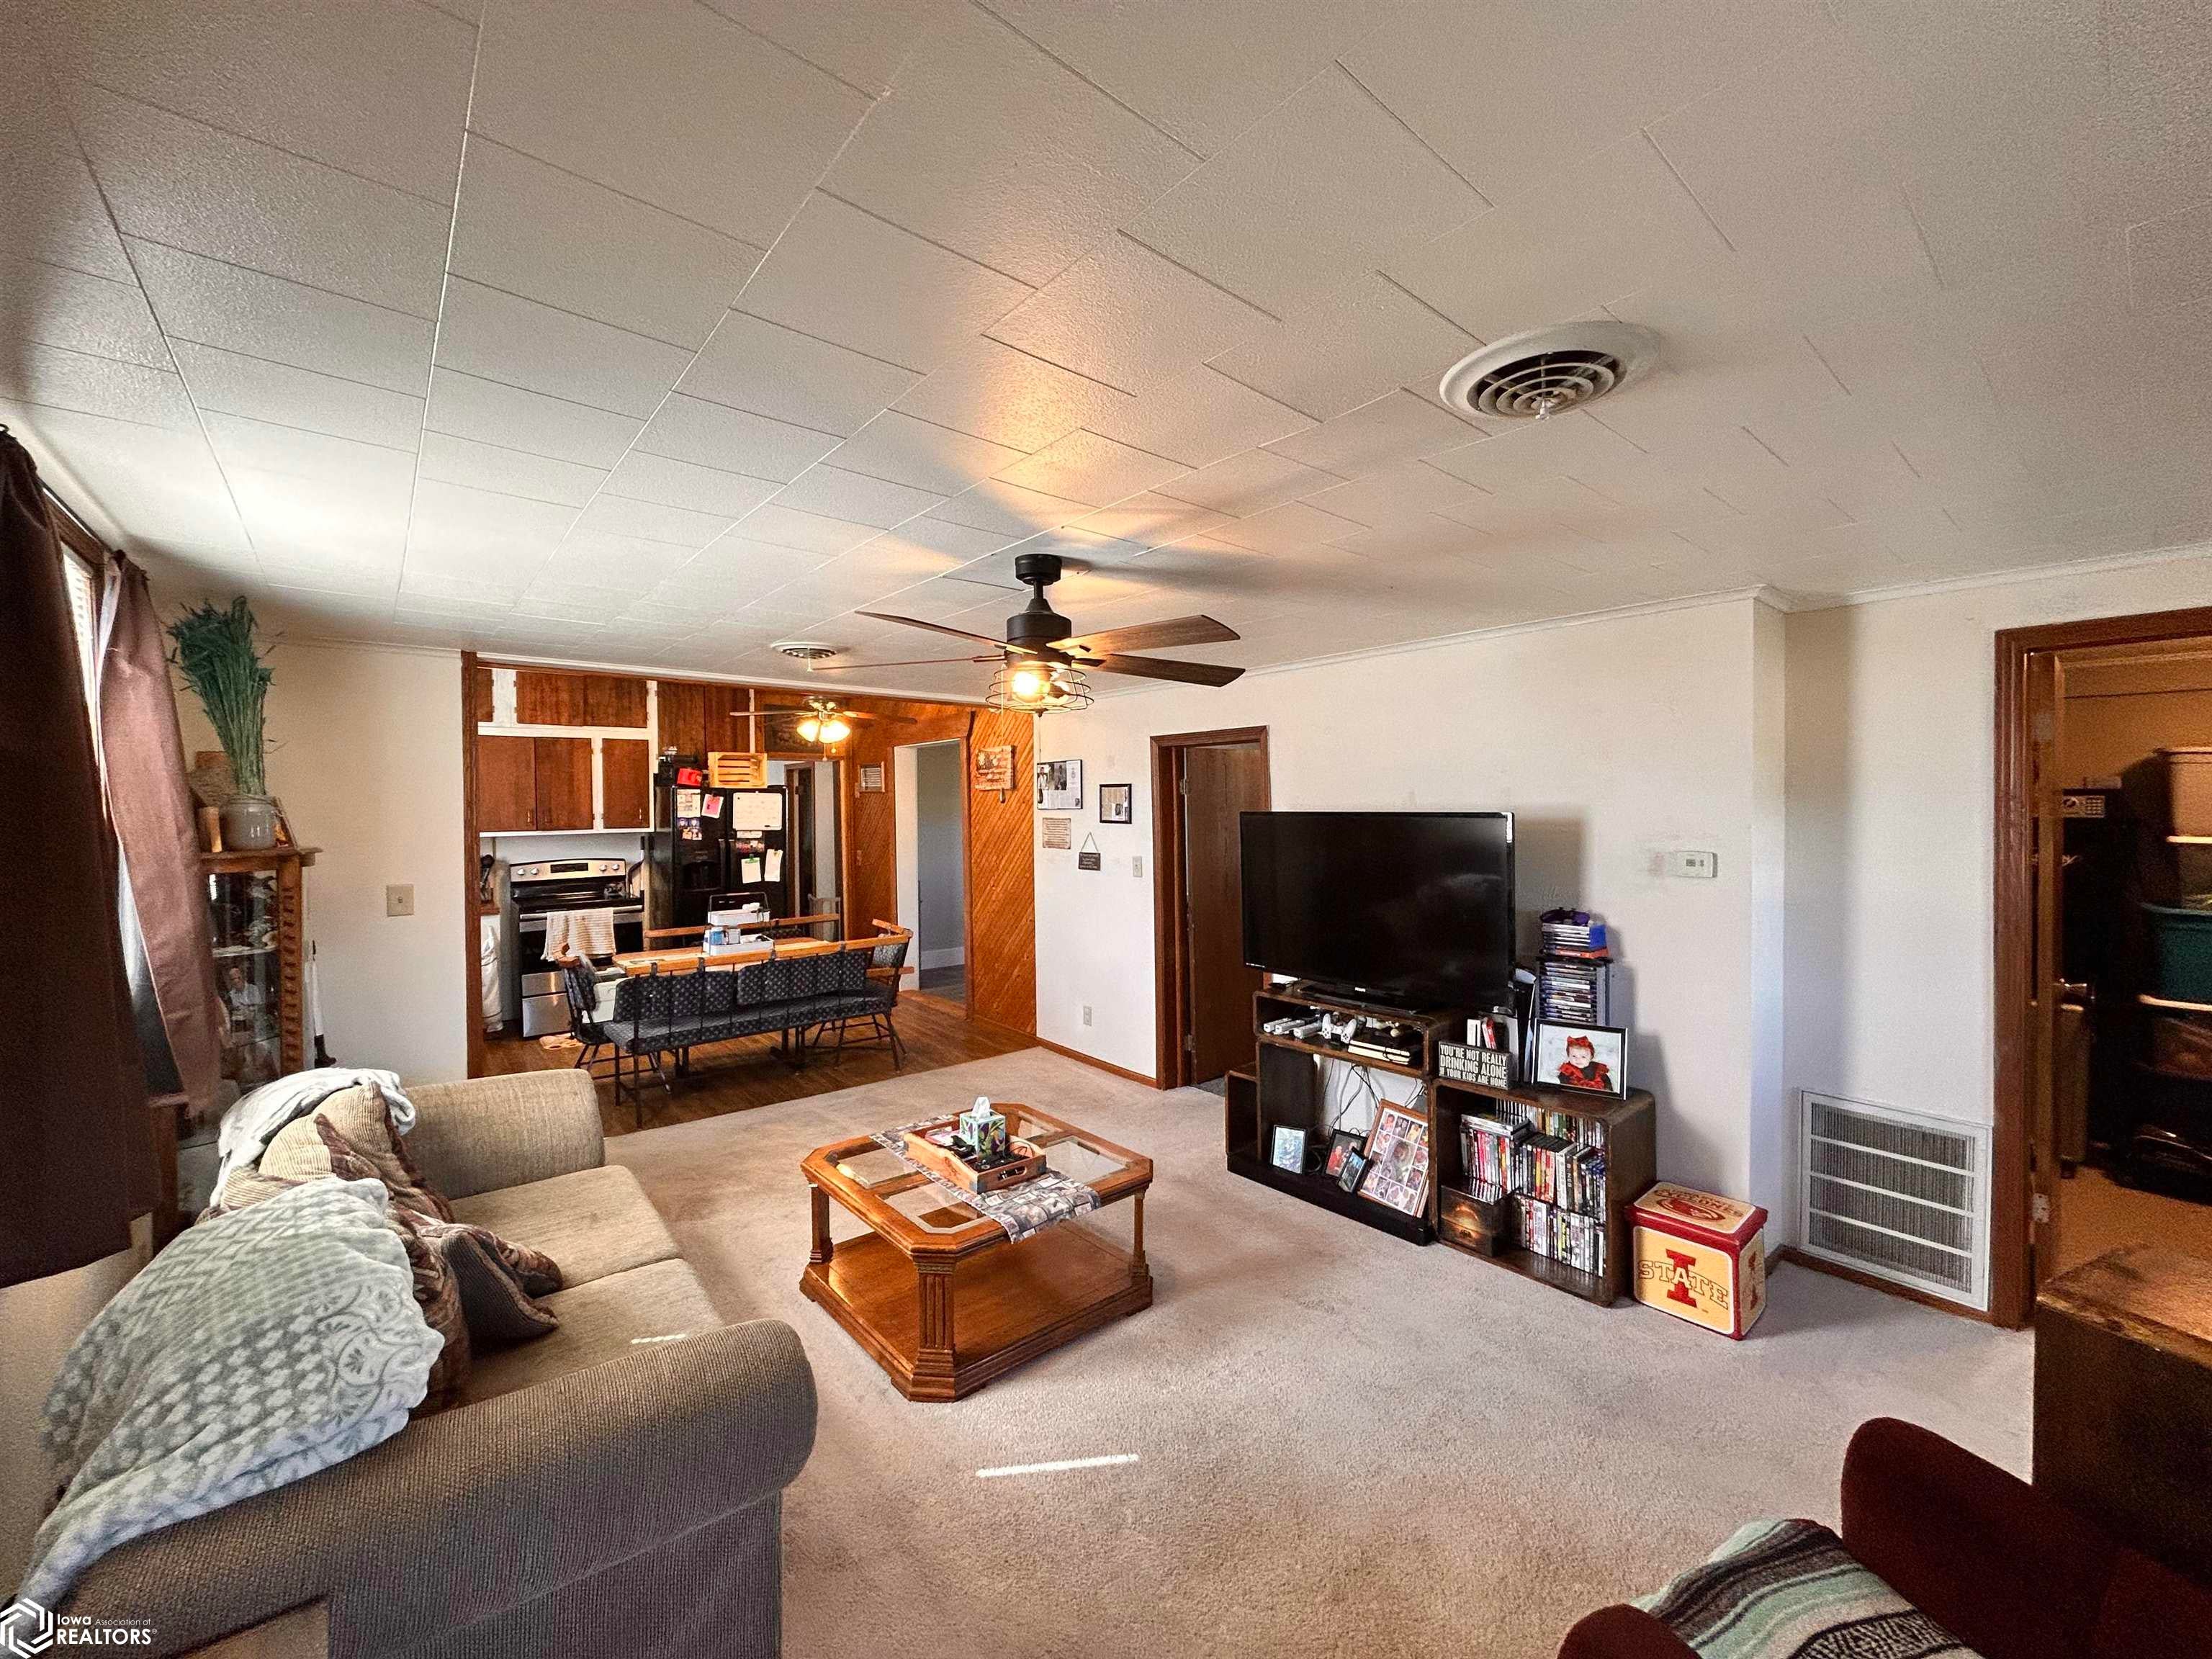
Save
Ask
Tour
Hide
Mortgage Calculator
Monthly Payment (Est.)
Enter an interest rate to see your estimated monthly payment.Calculator powered by Showcase IDX, a Constellation1 Company. Copyright ©2026 Information is deemed reliable but not guaranteed.
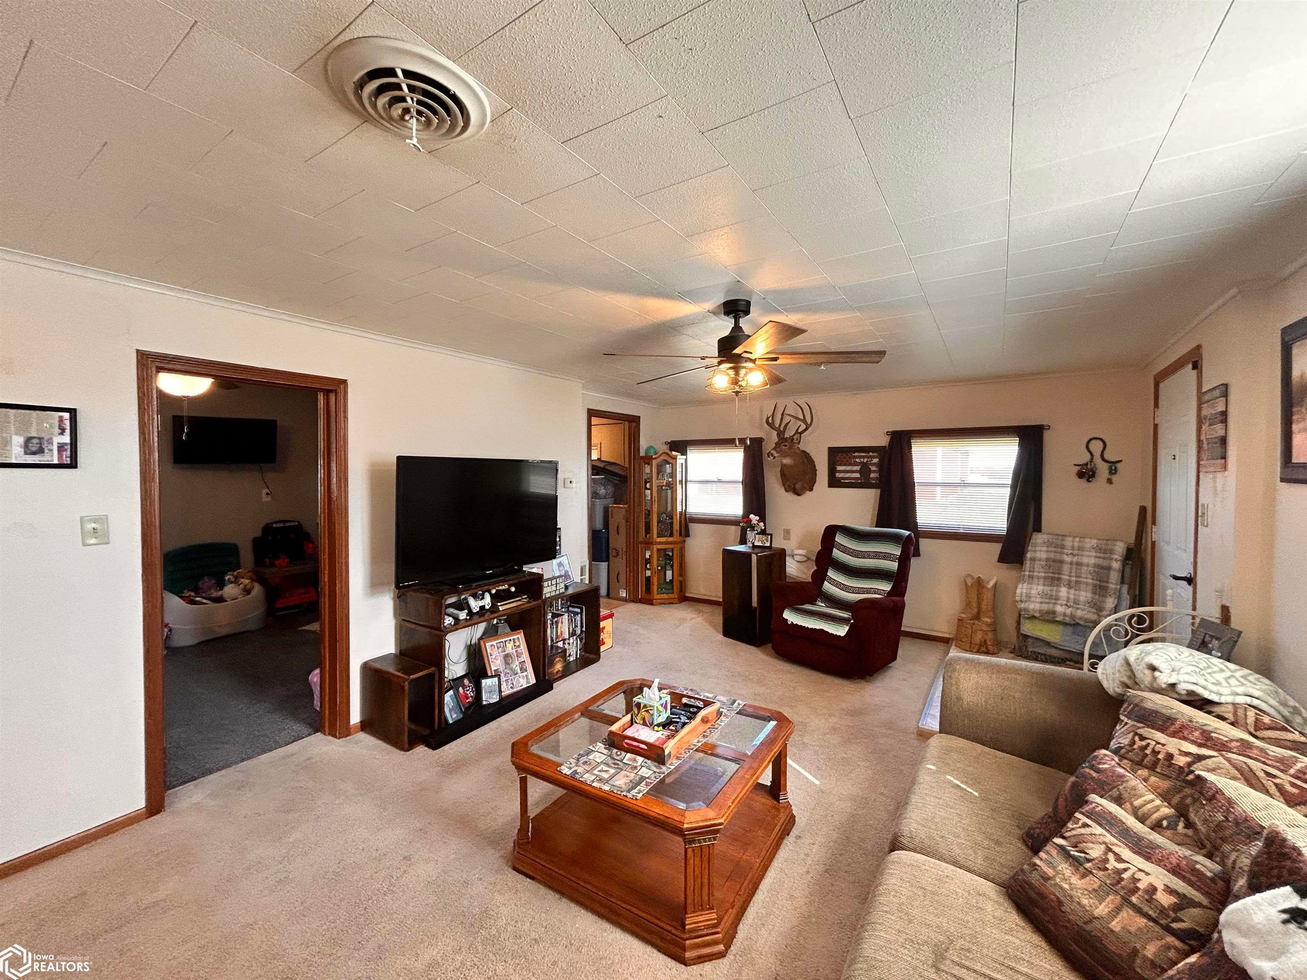
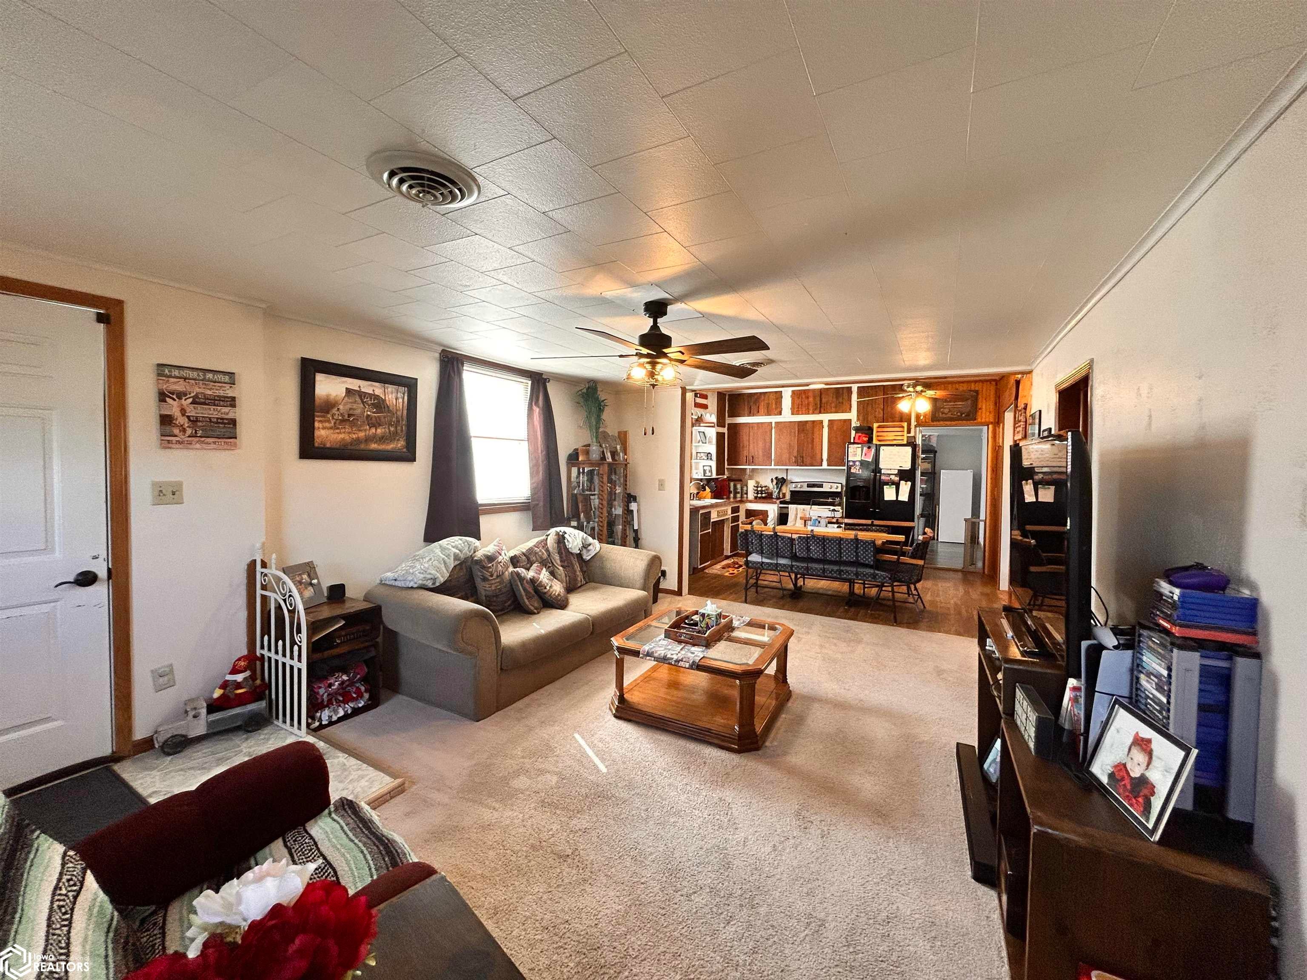
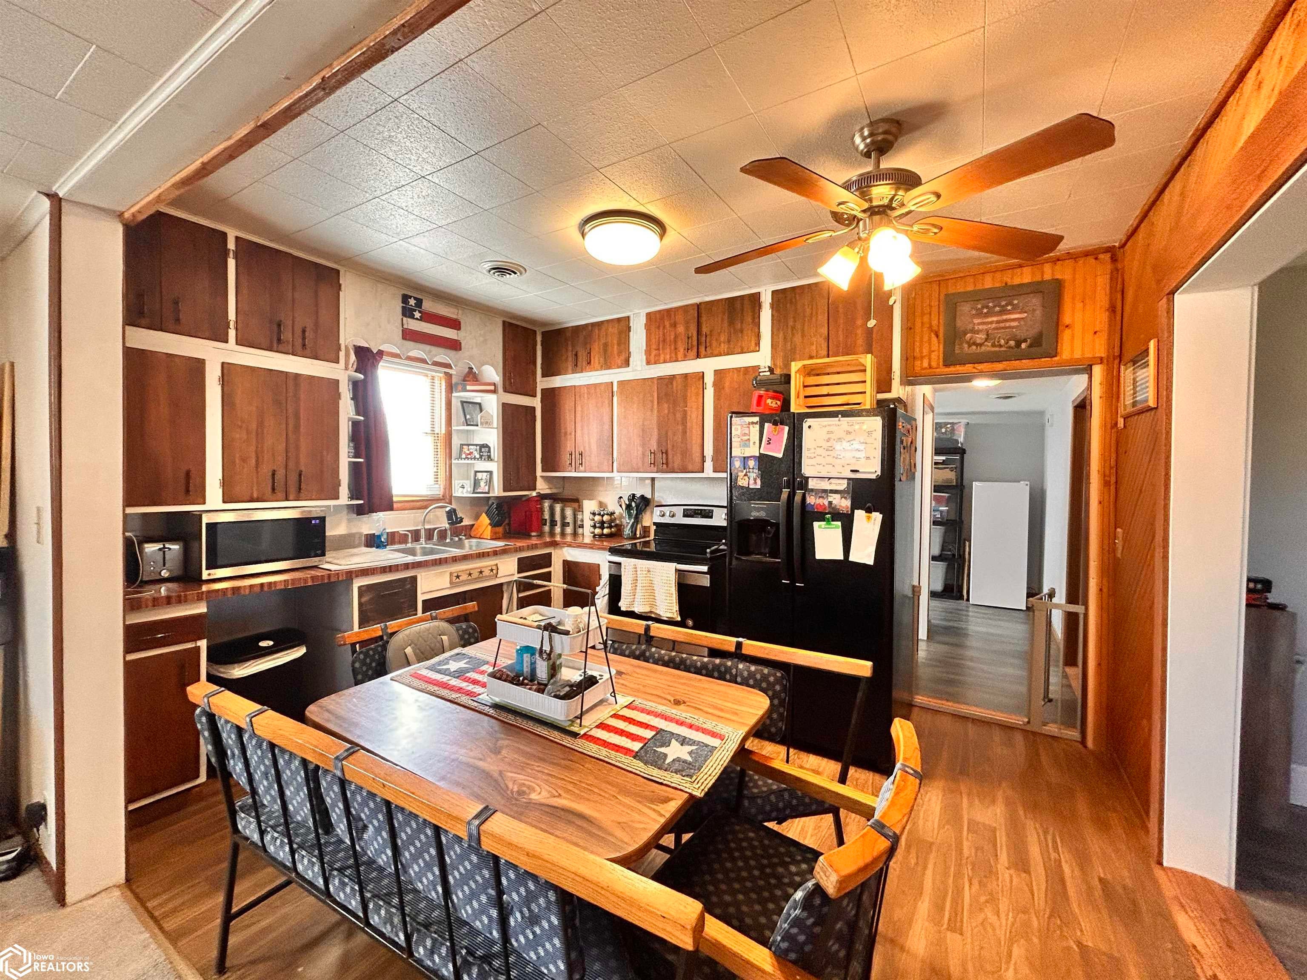
The list of updates to this 3 bedroom 1 bathroom bungalow is long! Mostly new flooring throughout, with a completely remodeled full bathroom and laundry room. All kitchen appliances stay, along with washer and dryer, making this home truly move-in ready. There is also a bonus room with a window currently used for storage, but could be used as an office. The two car garage has a steel frame, concrete floor and updated breaker panel and has 220V outlets.
Save
Ask
Tour
Hide
Listing Snapshot
Price
$144,900
Days On Site
44 Days
Bedrooms
3
Inside Area (SqFt)
1,056 sqft
Total Baths
1
Full Baths
1
Partial Baths
N/A
Lot Size
0.24 Acres
Year Built
1899
MLS Number
6342427
Status
Active
Property Tax
$1,260
HOA/Condo/Coop Fees
N/A
Sq Ft Source
N/A
Friends & Family
Recent Activity
| 6 days ago | Listing updated with changes from the MLS | |
| a week ago | Price changed to $144,900 | |
| a month ago | Listing first seen on site |
General Features
Acres
0.24
Garage
Yes
Garage Spaces
2
Parking
GravelDetached
Parking Spaces
5
Property Sub Type
Single Family Residence
Sewer
Public Sewer
SqFt Above
1056
Style
Bungalow
Water Source
Public
Interior Features
Appliances
RangeRefrigeratorElectric Water Heater
Cooling
Central Air
Electric
200+ Amp Service
Flooring
CarpetLaminateVinyl
Heating
Forced Air
Window Features
BlindsDouble Pane WindowsStorm Window(s)Window CoveringsWood Frames
Bedroom 2
Level - Main
Bedroom 3
Level - Main
Extra Room 1
Level - Main
Kitchen
Level - Main
Living Room
Level - Main
Save
Ask
Tour
Hide
Exterior Features
Construction Details
FrameVinyl Siding
Fencing
None
Other Structures
Workshop
Road Frontage
City Street
Roof
Metal
Windows/Doors
BlindsDouble Pane WindowsStorm Window(s)Window CoveringsWood Frames
Listing courtesy of Back Home Realty, LLC

Listing information is provided by Participants of the Iowa Association of REALTORS MLS. IDX information is provided exclusively for personal, non-commercial use, and may not be used for any purpose other than to identify prospective properties consumers may be interested in purchasing. Information is deemed reliable but not guaranteed. Copyright 2026, Iowa Association of REALTORS MLS.
Data last updated at: 2026-10-21 10:02 AM UTC
Neighborhood & Commute
Source: Walkscore
Disclosure: Community information and market data powered by Constellation Data Labs. Information is deemed reliable but not guaranteed.
Save
Ask
Tour
Hide